Skip main navigation
Pending
  • $440,000

    1707 Red Fox Run, Lilburn, GA 30047

    4beds
    2,823sqft
    : 
    $2,797/mo
    Get pre-qualified
    Single Family Residence
    Built in 1983
    0.88 Acres Lot
    $443,000 Zestimate®
    $156/sqft
    $60/mo HOA

    What's special

    Updated kitchenSpacious sunroomNewer roofDurable hardie plank sidingUpgraded attic insulationWell-maintained back deck
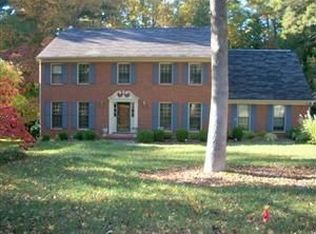
    Welcome home to 1707 Red Fox Run. This beautifully maintained 4-bedroom, 2.5-bath residence with a 2-car garage is located in one of the area's most sought-after communities and school districts. From the moment you step inside, you'll appreciate the elegant judges' paneling that adds timeless character to the living room. The spacious sunroom offers the perfect place to relax, entertain, or enjoy views of the private, fenced-in backyard. Recent improvements include an updated kitchen, well-maintained back deck, durable Hardie Plank siding, a newer roof, upgraded attic insulation, and a one-year old water heater. This lovingly-cared-for home reflects pride of ownership throughout. Beyond the home itself, you'll love the outstanding neighborhood amenities. Residents enjoy a Junior Olympic swimming pool, kiddie pool, six tennis courts, a scenic Waterfall Park with walkable trails, and a vibrant community atmosphere filled with holiday celebrations, social events, and activities throughout the year. Additionally, this home is in the award-winning Brookwood High School cluster and just a quick walk away from the sought after RD Head Elementary school. This is more than just a home-it's a lifestyle you'll love coming home to.
    23 days
    |
    614
    |
    62
    |

    Zillow last checked:

    Listing updated:

    Listed by:

    Greg Sullivan 404-918-9779,

    Keller Williams Realty Atl. Partners

    Source: GAMLS,MLS#: 10817207MLS Logo

      Facts & features

      Interior

      Bedrooms & bathrooms
      • Bedrooms: 4
      • Bathrooms: 3
      • Full bathrooms: 2
      • 1/2 bathrooms: 1
      Rooms
      • Room types: Den, Family Room, Foyer, Office, Sun Room
      Heating
      • Central, Natural Gas
      Cooling
      • Ceiling Fan(s), Central Air
      Appliances
      • Included: Dishwasher, Microwave, Oven/Range (Combo)
      • Laundry: Common Area, Upper Level
      Features
      • Other
      • Flooring: Carpet, Hardwood, Tile
      • Basement: Crawl Space
      • Number of fireplaces: 1
      • Fireplace features: Family Room, Gas Starter
      Interior area
      • Total structure area: 2,823
      • Total interior livable area: 2,823 sqft
      • Finished area above ground: 2,823
      • Finished area below ground: 0

      Property

      Parking
      • Parking features: Attached, Garage, Garage Door Opener, Kitchen Level
      • Has attached garage: Yes
      Features
      • Levels: Two
      • Stories: 2
      • Fencing: Chain Link
      Lot
      • Size: 0.88 Acres
      • Features: Level, Private
      Details
      • Additional structures: Shed(s)
      • Parcel number: R6070 046

      Construction

      Type & style
      • Home type: SingleFamily
      • Architectural style: Traditional
      • Property subtype: Single Family Residence
      Materials
      • Concrete
      • Roof: Composition
      Condition
      • Resale
      • New construction: No
      • Year built: 1983

      Utilities & green energy

      • Sewer: Septic Tank
      • Water: Public
      • Utilities for property: Cable Available, Electricity Available, High Speed Internet, Natural Gas Available

      Community & HOA

      Community
      • Features: Clubhouse, Lake, Playground, Pool, Swim Team, Tennis Court(s), Tennis Team, Walk To Schools
      • Subdivision: Rivermist
      HOA
      • Has HOA: Yes
      • Services included: Swimming, Tennis
      • HOA fee: $720 annually
      Location
      • Region: Lilburn

      Financial & listing details

      • Price per square foot: $156/sqft
      • Tax assessed value: $383,900
      • Annual tax amount: $968
      • Date on market: 8/1/2026
      • Cumulative days on market: 23 days
      • Listing agreement: Exclusive Right To Sell
      • Listing terms: Cash,Conventional,FHA,Other,VA Loan
      • Electric utility on property: Yes

        Estimated market value

        $443,000

        $421,000 - $465,000

        $2,645/mo

        Price history

        DateEventPrice
        8/4/2026Pending sale$440,000$156/sqft
        Source: GAMLS #10817207 Report a problem
        8/1/2026Listed for sale$440,000+88.8%$156/sqft
        Source: GAMLS #10817207 Report a problem
        8/27/2002Sold$233,000$83/sqft
        Source: Public Record Report a problem

        Public tax history

        YearProperty taxesTax assessment
        2025$1,278 -70.6%$153,560 +2.6%
        2024$4,346 +18.9%$149,640 +6.9%
        2023$3,656 -11.1%$140,000
        2022$4,111 +18%$140,000 +30.9%
        2021$3,485 +7.8%$106,960 +13.5%
        2020$3,234 +4.5%$94,200 +2.3%
        2019$3,095 $92,080
        2018$3,095 +10.7%$92,080 +19.2%
        2016$2,795 -1.1%$77,240
        2015$2,827 $77,240
        2014$2,827 +20.7%$77,240 +23.3%
        2013$2,343 $62,640 -19.7%
        2012-- $78,000 -7.6%
        2011-- $84,440
        2010-- $84,440
        2009-- $84,440
        2007-- $84,440
        2006-- $84,440 +11.6%
        2005-- $75,640
        2004$1,016 -0.1%$75,640
        2003$1,017 -46.5%$75,640
        2002$1,899 +8.7%$75,640 +16.9%
        2001$1,747 $64,720
        Find assessor info on the county website

        Monthly payment

        Est. payment

        Payment breakdown

        Explore the cost of this home by adjusting the details. Changes won't be saved.
        All calculations are estimates and provided by Zillow, Inc. for informational purposes only. Actual amounts may vary.
        HOA fees may include property taxes on listings classified as Co-Ops. Contact the listing agent and/or owner for fee details.
        See how much you could borrow to make a competitive offer.

        Climate risks

        Neighborhood: 30047

        Getting around

        5 / 100
        Car-Dependent
        17 / 100
        Somewhat Bikeable

        Nearby schools

        GreatSchools rating
        Schools provided by the listing agent
        • Elementary: Head
        • Middle: Five Forks
        • High: Brookwood

        Source: GAMLS. This data may not be complete. We recommend contacting the local school district to confirm school assignments for this home.

        A local agent can set up tours, give advice and negotiate with sellers.

        Browse local experts

        Similar homes