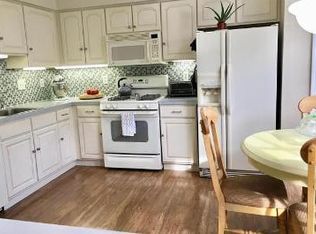
Move right into this stunning townhome with natural sun light. The house is located in the desirable Windrush community next to the scenic Warwick Park and free tennis courts and playground. From front door entering to the open floor plan to the living area and continue to the eat-in kitchen with upgraded fridge, microwave and new top gas-stove. Extended area from kitchen to the high ceiling family area with access to the paved-patio with fenced backyard. Garage has separate entrance right by the half bath and laundry/utility room into the main floor. Continuing to the second floor using half-way split-stairs, beautiful master bedroom with walk-in closet and the spacious bathroom including stand-shower and Roman tub. Heading to two other bedrooms through hallway passing 2nd full-bathroom and lien closet and extra storage closet. Natural hardwood flooring through whole main floor and carpet on the 2nd floor. Central air-condition and Washer/Dryer were installed during 2020, roof and water heater during 2019. Affordable HOA fees cover common area maintenance, lawn maintenance, snow removal, & trash. Schedule your private showing today! And don't miss the opportunity to make this your home! (Pictures are coming up soon)
Sold for $465,000
$465,000
1707 Rockcress Dr, Jamison, PA 18929
3beds
1,964sqft
Townhouse
Built in 1995
2,568 Square Feet Lot
$504,400 Zestimate®
$237/sqft
$3,151 Estimated rent
Home value
$504,400
$479,000 - $530,000
$3,151/mo
Zestimate® history
Owner options
List your home for rent
$3,151/mo
Rent Zestimate®
Find your next renter with Zillow Rental Manager. Plus, with online applications, you can quickly screen prospective tenants – for free.
$3,151/mo
Rent Zestimate®
Refinance and save
$3,137/mo
Est. payment
Refinancing to a lower rate could help reduce your monthly payments and save thousands over the life of the loan.
$3,137/mo
Est. payment
Explore your selling options
Work with a Zillow partner agent
Leverage their expertise and Zillow's premium Showcase listings to get your home seen by more buyers.
Get startedList with your own agent
Get your home in front of millions of buyers by listing it on Zillow.
Learn how to do itSell it yourself
Take full control of how buyers see your home on Zillow by listing For Sale by Owner (FSBO).
List your homeWhat's special
Free tennis courtsHalf bathHalf-way split-stairsEat-in kitchenRoman tubCentral air-conditionNatural sun light
Zillow last checked:
Listing updated:
Listed by:
Mohammad Zare 215-500-5254,
RE/MAX Signature
Bought with:
Gene Fish, AB065992
Elite Realty Group Unl. Inc.
Source: Bright MLS,MLS#: PABU2054636
Facts & features
Interior
Bedrooms & bathrooms
- Bedrooms: 3
- Bathrooms: 3
- Full bathrooms: 2
- 1/2 bathrooms: 1
- Main level bathrooms: 1
Rooms
- Room types: Living Room, Dining Room, Kitchen, Utility Room
Basement
- Area: 0
Heating
- Forced Air, Natural Gas
Cooling
- Central Air, Electric
Appliances
- Included: Dishwasher, Disposal, Refrigerator, Microwave, Cooktop, Dryer, Washer, Extra Refrigerator/Freezer, Gas Water Heater
- Laundry: Main Level
Features
- Primary Bath(s), Ceiling Fan(s), Bathroom - Stall Shower, Eat-in Kitchen, Cathedral Ceiling(s)
- Flooring: Wood, Carpet
- Doors: Storm Door(s)
- Windows: Skylight(s)
- Has basement: No
- Number of fireplaces: 1
- Fireplace features: Electric
Interior area
- Total structure area: 1,964
- Total interior livable area: 1,964 sqft
- Finished area above ground: 1,964
- Finished area below ground: 0
Property
Parking
- Total spaces: 2
- Parking features: Garage Door Opener, Inside Entrance, Asphalt, Attached, Driveway
- Attached garage spaces: 1
- Uncovered spaces: 1
Accessibility
- Accessibility features: None
Features
- Levels: Two
- Stories: 2
- Patio & porch: Patio
- Exterior features: Lighting, Sidewalks, Street Lights
- Pool features: None
- Fencing: Other,Wood
Lot
- Size: 2,568 Square Feet
- Dimensions: 24.00 x
- Features: Level, Front Yard, Rear Yard
Details
- Additional structures: Above Grade, Below Grade
- Parcel number: 51027123
- Zoning: R1
- Special conditions: Standard
Construction
Type & style
- Home type: Townhouse
- Architectural style: Colonial,Contemporary
- Property subtype: Townhouse
Materials
- Frame
- Foundation: Slab
- Roof: Shingle
Condition
- Excellent
- New construction: No
- Year built: 1995
Utilities & green energy
- Sewer: Public Sewer
- Water: Public
- Utilities for property: Cable Connected
Community & HOA
Community
- Security: Security System, Fire Sprinkler System
- Subdivision: Windrush
HOA
- Has HOA: Yes
- Amenities included: Tennis Court(s), Tot Lots/Playground
- Services included: Common Area Maintenance, Snow Removal, Trash, Maintenance Grounds
- HOA fee: $138 monthly
- HOA name: WINDRUSH HOA
Location
- Region: Jamison
- Municipality: WARWICK TWP
Financial & listing details
- Price per square foot: $237/sqft
- Tax assessed value: $27,720
- Annual tax amount: $4,671
- Date on market: 8/27/2023
- Listing agreement: Exclusive Right To Sell
- Listing terms: Cash,Conventional,FHA,VA Loan
- Inclusions: Washer, Dryer, Refrigerator, Standup Freezer In Garage, Barbeque Grill, Patio Table And Chairs, All As-is, No Monetary Value
- Ownership: Fee Simple
Price history
| Date | Event | Price |
|---|---|---|
| 10/30/2023 | Sold | $465,000+1.1%$237/sqft |
Source:  Bright MLS #PABU2054636 Report a problem Bright MLS #PABU2054636 Report a problem | ||
| 9/28/2023 | Contingent | $459,900$234/sqft |
Source: Bright MLS #PABU2054636 Report a problem | ||
| 9/25/2023 | Price change | $459,900-3%$234/sqft |
Source: Bright MLS #PABU2054636 Report a problem | ||
| 8/27/2023 | Listed for sale | $473,900+10.2%$241/sqft |
Source: Bright MLS #PABU2054636 Report a problem | ||
| 6/29/2021 | Sold | $430,000+73.7%$219/sqft |
Source: Public Record Report a problem | ||
| 9/9/2003 | Sold | $247,500+51%$126/sqft |
Source: Public Record Report a problem | ||
| 7/18/2000 | Sold | $163,900+19.9%$83/sqft |
Source: Public Record Report a problem | ||
| 5/3/1995 | Sold | $136,700$70/sqft |
Source: Public Record Report a problem | ||
Public tax history
| Year | Property taxes | Tax assessment |
|---|---|---|
| 2025 | $5,018 | $27,720 |
| 2024 | $5,018 +7.4% | $27,720 |
| 2023 | $4,672 +1.1% | $27,720 |
| 2022 | $4,620 +1.1% | $27,720 |
| 2021 | $4,568 | $27,720 |
| 2020 | $4,568 +0.6% | $27,720 |
| 2018 | $4,541 +0.8% | $27,720 |
| 2017 | $4,506 | $27,720 |
| 2016 | $4,506 | $27,720 |
| 2015 | -- | $27,720 |
| 2014 | -- | $27,720 |
| 2013 | -- | $27,720 |
| 2012 | -- | $27,720 |
| 2011 | -- | $27,720 |
| 2010 | -- | $27,720 |
| 2009 | -- | $27,720 |
| 2008 | -- | $27,720 |
| 2007 | -- | $27,720 |
| 2006 | -- | $27,720 |
| 2005 | -- | $27,720 +300% |
| 2004 | -- | $6,930 |
| 2003 | -- | $6,930 |
| 2002 | -- | $6,930 |
| 2000 | -- | $6,930 |
Find assessor info on the county website
Neighborhood: 18929
Nearby homes
- $436,5002 bd2 ba1.8k sqft1705 Rockcress Dr, Jamison, PA 18929Off Market
- $468,3003 bd2 ba1.8k sqft1709 Rockcress Dr, Jamison, PA 18929Off Market
- $519,1003 bd2 ba2k sqft1703 Rockcress Dr, Jamison, PA 18929Off Market
- $501,9004 bd2 ba2k sqft1711 Rockcress Dr, Jamison, PA 18929Off Market
- $436,4003 bd2 ba1.8k sqft1701 Rockcress Dr, Jamison, PA 18929Off Market
- $458,9003 bd2 ba1.7k sqft1699 Rockcress Dr, Jamison, PA 18929Off Market
- $453,0003 bd2 ba2k sqft1713 Rockcress Dr, Jamison, PA 18929Off Market
- $504,9003 bd3 ba2.2k sqft1715 Rockcress Dr, Jamison, PA 18929Off Market
Nearby schools
GreatSchools rating
- 8/10Jamison El SchoolGrades: K-6Distance: 0.7 mi
- 7/10Tamanend Middle SchoolGrades: 7-9Distance: 1.9 mi
- 10/10Central Bucks High School-SouthGrades: 10-12Distance: 3.9 mi
Schools provided by the listing agent
- Elementary: Jamison
- Middle: Tamanend
- High: Central Bucks High School South
- District: Central Bucks
Source: Bright MLS. This data may not be complete. We recommend contacting the local school district to confirm school assignments for this home.
Get a cash offer in 3 minutes
Find out how much your home could sell for in as little as 3 minutes with a no-obligation cash offer.
Estimated market value
$504,400
Get a cash offer in 3 minutes
Find out how much your home could sell for in as little as 3 minutes with a no-obligation cash offer.
Estimated market value
$504,400
- Pennsylvania
- Bucks County
- Jamison
- 18929
- 1707 Rockcress Dr
Nearby cities
Nearby zip codes
Other Jamison Topics
