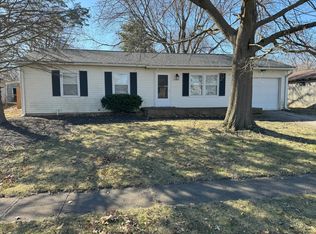
A great home in a great neighborhood; larger lot than most and larger home than most! Home offers 3 Bedroom 2.5 baths, living room, large eat in kitchen w/all appliances included. Two bedrooms have their own full bath and walk in closets. Fully fenced privacy yard, oversized corner lot, Storage barn with furnace which has been used as a "she/he shed" or nice storage for mowers and lawn equipment. Lots of house! Possession at closing.
Pending
Price cut: $15K (7/6)
$299,500
1707 Rovene Dr, Lebanon, IN 46052
3beds
1,752sqft
Residential, Single Family Residence
Built in 1976
10,018 Square Feet Lot
$-- Zestimate®
$171/sqft
$-- HOA
What's special
Storage barn with furnaceLarger lot than mostOversized corner lotWalk in closetsFully fenced privacy yardLarger home than most
- 73 days
- 431
- 22
Zillow last checked:
Listing updated:
Listed by:
Lisa Batts 765-894-0575,
Batts Real Estate Group
Source: MIBOR as distributed by MLS GRID,MLS#: 22109287
Facts & features
Interior
Bedrooms & bathrooms
- Bedrooms: 3
- Bathrooms: 3
- Full bathrooms: 2
- 1/2 bathrooms: 1
- Main level bathrooms: 3
- Main level bedrooms: 3
Bedroom 2
- Level: Main
- Area: 221 Square Feet
- Dimensions: 17x13
Bedroom 3
- Level: Main
- Area: 88 Square Feet
- Dimensions: 8x11
Other
- Level: Main
- Area: 176 Square Feet
- Dimensions: 11x16
Kitchen
- Level: Main
- Area: 195 Square Feet
- Dimensions: 13x15
Laundry
- Level: Main
- Area: 64 Square Feet
- Dimensions: 8x8
Living room
- Level: Main
- Area: 192 Square Feet
- Dimensions: 12x16
Heating
- Forced Air, Natural Gas
Cooling
- Central Air
Appliances
- Included: Electric Cooktop, Dishwasher, Dryer, Disposal, Gas Water Heater, MicroHood, Electric Oven, Refrigerator, Washer
- Laundry: Laundry Room
Features
- Walk-In Closet(s)
- Has basement: No
Interior area
- Total structure area: 1,752
- Total interior livable area: 1,752 sqft
Property
Parking
- Total spaces: 1
- Parking features: Attached
- Attached garage spaces: 1
Features
- Levels: One
- Stories: 1
- Patio & porch: Patio
Lot
- Size: 10,018 Square Feet
Details
- Parcel number: 061025000015013002
- Horse amenities: None
Construction
Type & style
- Home type: SingleFamily
- Architectural style: Ranch
- Property subtype: Residential, Single Family Residence
Materials
- Vinyl Siding
- Foundation: Crawl Space
Condition
- New construction: No
- Year built: 1976
Utilities & green energy
- Water: Public
Community & HOA
Community
- Subdivision: Mar Lee Manor
HOA
- Has HOA: No
Location
- Region: Lebanon
Financial & listing details
- Price per square foot: $171/sqft
- Tax assessed value: $218,000
- Annual tax amount: $2,068
- Date on market: 6/19/2026
- Cumulative days on market: 75 days
Estimated market value
Not available
Estimated sales range
Not available
Not available
Price history
| Date | Event | Price |
|---|---|---|
| 8/24/2026 | Pending sale | $299,500$171/sqft |
Source: | ||
| 7/6/2026 | Price change | $299,500-4.8%$171/sqft |
Source: | ||
| 6/19/2026 | Listed for sale | $314,500$180/sqft |
Source: | ||
Public tax history
| Year | Property taxes | Tax assessment |
|---|---|---|
| 2025 | $2,049 +5.5% | $218,000 +4.1% |
| 2024 | $1,941 +5.6% | $209,400 +3.6% |
| 2023 | $1,838 +16.2% | $202,100 +10.6% |
| 2022 | $1,582 +12.4% | $182,700 +15.2% |
| 2021 | $1,407 +13.8% | $158,600 +8.5% |
| 2020 | $1,237 +1.9% | $146,200 +6.1% |
| 2019 | $1,214 +17.9% | $137,800 +5.8% |
| 2018 | $1,030 -1.7% | $130,200 +6.9% |
| 2017 | $1,048 +12% | $121,800 +1.7% |
| 2016 | $935 +2% | $119,800 +8.6% |
| 2014 | $917 +3.6% | $110,300 |
| 2013 | $885 -20.4% | $110,300 -9.8% |
| 2012 | $1,111 +14.2% | $122,300 +4.1% |
| 2011 | $973 +1.9% | $117,500 -1.1% |
| 2010 | $955 +2.8% | $118,800 +2.3% |
| 2009 | $929 -4.4% | $116,100 +2.9% |
| 2007 | $972 -17.8% | $112,800 +3.1% |
| 2006 | $1,182 | $109,400 |
Find assessor info on the county website
Monthly payment
Est. payment
Payment breakdown
Explore the cost of this home by adjusting the details. Changes won't be saved.Climate risks
Neighborhood: 46052
Nearby schools
Schools provided by the listing agent
- Middle: Lebanon Middle School
- High: Lebanon Senior High School
Source: MIBOR as distributed by MLS GRID. This data may not be complete. We recommend contacting the local school district to confirm school assignments for this home.