Skip main navigation
For sale
  • $260,000

    1707 Ruffin St, Durham, NC 27701

    2beds
    764sqft
    : 
    $1,559/mo
    Get pre-qualified
    Single Family Residence, Residential
    Built in 1955
    9,583 Square Feet Lot
    $250,100 Zestimate®
    $340/sqft
    $-- HOA

    What's special

    Clean modern styleBright interiorsLarge fenced yardClassic hardwood floorsShaded dog parkQuiet dead-end streetFilled with mature greenery
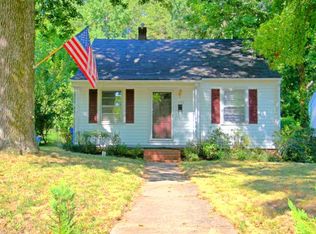
    Life is easy on RUFFin Street. This single-story 1950s bungalow pairs classic hardwood floors with bright interiors and a clean, modern style, while the backyard steals the show. The large fenced yard is filled with mature greenery and offers plenty of space to garden, gather or unwind, while the detached garage provides excellent storage. Set on a quiet dead-end street just north of Trinity Park, the home is close to downtown, Ninth Street and Broad Street favorites, with quick access to I-85 and convenient proximity to Duke University and Duke University Health System. Nearby Ellerbe Creek trails lead south toward downtown and north toward the Museum of Life and Science and its shaded dog park. A peaceful little pocket with the best of Durham close at hand. Driveway is a shared driveway and is on the left as you are facing the house. (see shared driveway access easement and survey in MLS docs). Neighbor's driveway for 1709 Ruffin St encroaches (see survey and encroachment agreement in MLS docs).
    11 hours
    |
    125
    |
    6
    |

    Zillow last checked:

    Listing updated:

    Listed by:

    Shelby Bishop 843-812-8114,

    Inhabit Real Estate,

    Elizabeth Barry 919-407-0763,

    Inhabit Real Estate

    Source: Doorify MLS,MLS#: 10183668MLS Logo

      Facts & features

      Interior

      Bedrooms & bathrooms
      • Bedrooms: 2
      • Bathrooms: 1
      • Full bathrooms: 1
      Heating
      • Forced Air
      Cooling
      • Central Air
      Appliances
      • Included: Dishwasher, Range, Refrigerator, Washer/Dryer
      • Laundry: In Kitchen
      Features
      • Bathtub/Shower Combination, Ceiling Fan(s), Crown Molding, Pantry
      • Flooring: Hardwood, Vinyl
      • Basement: Crawl Space
      • Has fireplace: No
      Interior area
      • Total structure area: 764
      • Total interior livable area: 764 sqft
      • Finished area above ground: 764
      • Finished area below ground: 0

      Property

      Parking
      • Total spaces: 1
      • Parking features: Driveway, Gravel, On Street
      • Garage spaces: 1
      Features
      • Levels: One
      • Stories: 1
      • Exterior features: Fenced Yard, Rain Gutters
      • Fencing: Back Yard, Wood
      • Has view: Yes
      Lot
      • Size: 9,583 Square Feet
      Details
      • Additional structures: Garage(s)
      • Parcel number: 105954
      • Zoning: R-5
      • Special conditions: Standard

      Construction

      Type & style
      • Home type: SingleFamily
      • Architectural style: Cottage
      • Property subtype: Single Family Residence, Residential
      Materials
      • Aluminum Siding
      • Roof: Shingle
      Condition
      • New construction: No
      • Year built: 1955

      Utilities & green energy

      • Sewer: Public Sewer
      • Water: Public

      Community & HOA

      Community
      • Subdivision: Not in a Subdivision
      HOA
      • Has HOA: No
      Location
      • Region: Durham

      Financial & listing details

      • Price per square foot: $340/sqft
      • Tax assessed value: $331,189
      • Annual tax amount: $3,283
      • Date on market: 7/31/2026

        Estimated market value

        $250,100

        $238,000 - $263,000

        $1,768/mo

        Price history

        DateEventPrice
        7/31/2026Listed for sale$260,000+15.6%$340/sqft
        Source: Doorify MLS #10183668 Report a problem
        2/15/2023Sold$225,000+91.7%$295/sqft
        Source: Public Record Report a problem
        3/25/2016Sold$117,400-2.1%$154/sqft
        Source: Doorify MLS #2031644 Report a problem
        1/14/2016Pending sale$119,900$157/sqft
        Source: 501 Realty #2031644 Report a problem
        12/6/2015Price change$119,900-4%$157/sqft
        Source: 501 Realty #2031644 Report a problem
        11/11/2015Price change$124,900-2%$163/sqft
        Source: 501 Realty #2031644 Report a problem
        11/3/2015Listed for sale$127,500$167/sqft
        Source: 501 Realty #2031644 Report a problem
        10/10/2015Pending sale$127,500$167/sqft
        Source: 501 Realty #2031644 Report a problem
        10/6/2015Listed for sale$127,500+30.1%$167/sqft
        Source: 501 Realty #2031644 Report a problem
        2/15/2007Sold$98,000+29.1%$128/sqft
        Source: Public Record Report a problem
        4/26/2006Sold$75,900$99/sqft
        Source: Public Record Report a problem

        Public tax history

        YearProperty taxesTax assessment
        2025$3,283 +93.5%$331,189 +172.2%
        2024$1,697 +6.5%$121,660
        2023$1,594 +2.3%$121,660
        2022$1,557 +0.5%$121,660
        2021$1,550 +2.4%$121,660
        2020$1,513 $121,660
        2019$1,513 $121,660 +4.6%
        2018$1,513 -3.4%$116,319
        2017$1,566 +3.5%$116,319
        2016$1,513 $116,319 +8.1%
        2015$1,513 $107,624
        2014-- $107,624
        2013-- $107,624
        2012-- $107,624
        2011$1,403 +0.4%$107,624
        2010$1,397 +4%$107,624
        2009$1,343 $107,624
        2008$1,343 +31.3%$107,624 +48.5%
        2007$1,023 +1.4%$72,450
        2006$1,009 $72,450
        2005$1,009 +1.4%$72,450
        2004$995 $72,450
        Find assessor info on the county website

        Monthly payment

        Est. payment

        Payment breakdown

        Explore the cost of this home by adjusting the details. Changes won't be saved.
        All calculations are estimates and provided by Zillow, Inc. for informational purposes only. Actual amounts may vary.
        HOA fees may include property taxes on listings classified as Co-Ops. Contact the listing agent and/or owner for fee details.
        Mortgage interest rates are dependent on a number of factors, including credit score, down payment, and repayment length. Interest rate data provided by Zillow Group Marketplace, Inc. as of 1/1/1970 from various mortgage lenders with which we have lead or other similar arrangements; the Estimated Payment is an average of those rates.
        See how much you could borrow to make a competitive offer.

        Climate risks

        Neighborhood: Northgate Park

        Getting around

        44 / 100
        Car-Dependent
        31 / 100
        Some Transit
        75 / 100
        Very Bikeable

        Nearby schools

        GreatSchools rating
        Schools provided by the listing agent
        • Elementary: Durham - Club Boulevard Elementary
        • Middle: Durham - Brogden Middle
        • High: Durham - Riverside High

        Source: Doorify MLS. This data may not be complete. We recommend contacting the local school district to confirm school assignments for this home.

        A local agent can set up tours, give advice and negotiate with sellers.

        Browse local experts

        Similar homes