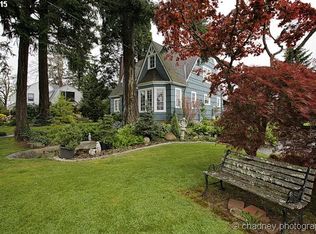
This stately Dutch Colonial in the beautiful Oak Grove neighborhood sits on over 1/2 an acre, offering plenty of space for outdoor activities. This classic home has retained much of its historical charm, yet also offers many modern updates. The main entrance leads to a foyer with an impressive staircase. To the left is an expansive living room, complete with built-ins and a vintage tiled fireplace, as well as a french door that leads to a covered patio. To the right of the foyer is a formal dining room that is filled w/ light from the many large windows. The spacious kitchen is perfect for cooking with friends and family w/ plenty of storage and places to convene. The deck off of the kitchen is the ideal spot for warm weather entertaining. The laundry room and mudroom are also on the main floor, as is the over-sized garage that could function as an art studio, home gym, or workshop. The main floor pink powder room is a true mid-century lover's dream! The upper floor offers 4 expansive bedrooms, all complete with vintage sconces & moulding & built-ins. Two of the bedrooms have French doors that lead to a second floor balcony for enjoying sunrises, sunsets, or evening stargazing. The yellow & blue tiled bathroom on this floor is also a perfectly preserved vintage space. Through the fourth bedroom is an amazingly charming mother-in-law suite/studio, complete with a kitchenette, full bath, and exterior entrance. This could be a fifth bedroom, the perfect option for multi-generational living or a great short or long-term rental opportunity. The basement is partially finished and could function as a media room, additional living space, or the perfect home office. This home is truly special, exuding character and classic details throughout. The location is idyllic, close to Downtown Milwaukie w/ an easy commute to Portland and surrounding areas. With a newer furnace, central A/C, & paint-all you have to do is move in and make it your own. [Home Energy Score = 1. HES Report at https://rpt.greenbuildingregistry.com/hes/OR10228937]
Sold
$702,500
1707 SE Courtney Ave, Milwaukie, OR 97222
5beds
3,604sqft
Residential, Single Family Residence
Built in 1926
0.53 Acres Lot
$803,800 Zestimate®
$195/sqft
$4,401 Estimated rent
Home value
$803,800
$748,000 - $860,000
$4,401/mo
Zestimate® history
Owner options
List your home for rent
$4,401/mo
Rent Zestimate®
Find your next renter with Zillow Rental Manager. Plus, with online applications, you can quickly screen prospective tenants – for free.
$4,401/mo
Rent Zestimate®
Refinance and save
$4,290/mo
Est. payment
Refinancing to a lower rate could help reduce your monthly payments and save thousands over the life of the loan.
$4,290/mo
Est. payment
Explore your selling options
Work with a Zillow partner agent
Leverage their expertise and Zillow's premium Showcase listings to get your home seen by more buyers.
Get startedList with your own agent
Get your home in front of millions of buyers by listing it on Zillow.
Learn how to do itSell it yourself
Take full control of how buyers see your home on Zillow by listing For Sale by Owner (FSBO).
List your homeWhat's special
Zillow last checked:
Listing updated:
Listed by:
Liza Stillhard 917-519-6124,
Premiere Property Group, LLC
Bought with:
Ruth Tarr, 200203405
Tarr Realty NW LLC.
Source: RMLS (OR),MLS#: 24273119
Facts & features
Interior
Bedrooms & bathrooms
- Bedrooms: 5
- Bathrooms: 3
- Full bathrooms: 2
- Partial bathrooms: 1
- Main level bathrooms: 1
Rooms
- Room types: Bedroom 4, Bedroom 2, Bedroom 3, Dining Room, Family Room, Kitchen, Living Room, Primary Bedroom
Primary bedroom
- Features: Balcony, Builtin Features, Hardwood Floors
- Level: Upper
Bedroom 2
- Features: Balcony, Builtin Features, Hardwood Floors
- Level: Upper
Bedroom 3
- Features: Bookcases
- Level: Upper
Bedroom 4
- Features: Builtin Features, Hardwood Floors
- Level: Upper
Dining room
- Level: Main
Family room
- Features: Builtin Features
- Level: Lower
Kitchen
- Features: Bay Window, Eating Area
- Level: Main
Living room
- Features: Fireplace, French Doors
- Level: Main
Heating
- Forced Air, Heat Pump, Mini Split, Fireplace(s)
Cooling
- Central Air
Appliances
- Included: Dishwasher, Disposal, Gas Appliances, Range Hood, Gas Water Heater
- Laundry: Laundry Room
Features
- Granite, High Ceilings, High Speed Internet, Eat-in Kitchen, Sink, Studio, Suite, Built-in Features, Balcony, Bookcases, Pantry, Tile
- Flooring: Hardwood
- Doors: French Doors
- Windows: Storm Window(s), Wood Frames, Bay Window(s)
- Basement: Partially Finished,Storage Space
- Number of fireplaces: 1
- Fireplace features: Wood Burning
Interior area
- Total structure area: 3,604
- Total interior livable area: 3,604 sqft
Property
Parking
- Total spaces: 1
- Parking features: Driveway, Attached
- Attached garage spaces: 1
- Has uncovered spaces: Yes
Features
- Stories: 3
- Patio & porch: Covered Patio, Deck, Patio, Porch
- Exterior features: Fire Pit, Gas Hookup, Raised Beds, Yard, Exterior Entry, Balcony
- Fencing: Fenced
Lot
- Size: 0.53 Acres
- Features: Corner Lot, Trees, SqFt 20000 to Acres1
Details
- Additional structures: GasHookup, Workshop, SeparateLivingQuartersApartmentAuxLivingUnit
- Parcel number: 00183278
Construction
Type & style
- Home type: SingleFamily
- Architectural style: Dutch Colonial
- Property subtype: Residential, Single Family Residence
Materials
- Cedar, Wood Siding
- Foundation: Concrete Perimeter
- Roof: Composition
Condition
- Resale
- New construction: No
- Year built: 1926
Utilities & green energy
- Gas: Gas Hookup, Gas
- Sewer: Public Sewer
- Water: Public
- Utilities for property: Cable Connected
Community & HOA
Community
- Security: Security Lights
- Subdivision: Oak Grove
HOA
- Has HOA: No
Location
- Region: Milwaukie
Financial & listing details
- Price per square foot: $195/sqft
- Tax assessed value: $755,035
- Annual tax amount: $7,226
- Date on market: 5/30/2024
- Cumulative days on market: 93 days
- Listing terms: Cash,Conventional,FHA,VA Loan
- Road surface type: Paved
Price history
| Date | Event | Price |
|---|---|---|
| 10/21/2024 | Sold | $702,500-3.1%$195/sqft |
Source:  RMLS (OR) #24273119 Report a problem RMLS (OR) #24273119 Report a problem | ||
| 9/2/2024 | Pending sale | $725,000$201/sqft |
Source: RMLS (OR) #24273119 Report a problem | ||
| 7/30/2024 | Listed for sale | $725,000+21%$201/sqft |
Source: RMLS (OR) #24273119 Report a problem | ||
| 7/2/2018 | Sold | $599,375-0.1%$166/sqft |
Source: RMLS (OR) #18371276 Report a problem | ||
| 5/23/2018 | Pending sale | $600,000$166/sqft |
Source: Keller Williams Realty Professionals #18371276 Report a problem | ||
| 5/10/2018 | Listed for sale | $600,000+24.5%$166/sqft |
Source: Keller Williams Realty Profes. #18371276 Report a problem | ||
| 7/20/2016 | Sold | $481,900+0.4%$134/sqft |
Source: RMLS (OR) #16126635 Report a problem | ||
| 5/17/2016 | Pending sale | $479,900$133/sqft |
Source: Eleete Real Estate #16126635 Report a problem | ||
| 5/6/2016 | Listed for sale | $479,900$133/sqft |
Source: Eleete Real Estate #16126635 Report a problem | ||
Public tax history
| Year | Property taxes | Tax assessment |
|---|---|---|
| 2025 | $7,710 +3.7% | $406,450 +3% |
| 2024 | $7,437 +2.9% | $394,612 +3% |
| 2023 | $7,226 +5.7% | $383,119 +3% |
| 2022 | $6,838 +3.8% | $371,961 +3% |
| 2021 | $6,587 +3.3% | $361,128 +3% |
| 2020 | $6,379 +1.5% | $350,610 +3% |
| 2019 | $6,287 +14.3% | $340,399 +3% |
| 2018 | $5,501 | $330,484 +3% |
| 2017 | $5,501 +7.1% | $320,858 +3% |
| 2016 | $5,134 | $311,513 +3% |
| 2015 | $5,134 +3% | $302,440 +3% |
| 2014 | $4,982 +12.1% | $293,631 +3% |
| 2013 | $4,444 +0.3% | $285,079 +2.6% |
| 2012 | $4,431 -4.9% | $277,888 +1.2% |
| 2011 | $4,659 +5.8% | $274,589 +3% |
| 2010 | $4,403 +3.1% | $266,591 +3% |
| 2009 | $4,269 +6.5% | $258,826 +3% |
| 2008 | $4,009 +2.3% | $251,287 +3% |
| 2007 | $3,920 +11.7% | $243,968 +3% |
| 2006 | $3,510 +1.5% | $236,862 +3% |
| 2005 | $3,457 +2.9% | $229,963 +3% |
| 2004 | $3,358 +2% | $223,265 +3% |
| 2003 | $3,293 +1.3% | $216,762 +3% |
| 2002 | $3,251 +3.9% | $210,449 +3% |
| 2001 | $3,128 +2.9% | $204,319 +3% |
| 2000 | $3,040 | $198,368 |
Find assessor info on the county website
Neighborhood: Oak Grove
Nearby homes
- $416,3001 bd1 ba1.4k sqft13808 SE River Rd, Milwaukie, OR 97222Off Market
- $576,3003 bd2 ba2.5k sqft1715 SE Courtney Ave, Milwaukie, OR 97222Off Market
- $506,8003 bd2 ba2k sqft13916 SE River Rd, Milwaukie, OR 97267Off Market
- $--3 bd1 ba900 sqft2226 SE Courtney Ave #2220, Portland, OR 97222Off Market
- $--2 bd1 ba800 sqft2226 SE Courtney Ave, Oak Grove, OR 97222Off Market
- $532,2004 bd2 ba2.3k sqft1790 SE Rafaela Ln, Milwaukie, OR 97222Off Market
- $464,2003 bd1 ba1.2k sqft13959 SE River Rd, Milwaukie, OR 97267Off Market
- $377,2002 bd1 ba1.3k sqft1621 SE Courtney Ave, Milwaukie, OR 97222Off Market
Nearby schools
GreatSchools rating
- 6/10Oak Grove Elementary SchoolGrades: K-5Distance: 0.2 mi
- 2/10Alder Creek Middle SchoolGrades: 6-8Distance: 2.5 mi
- 4/10Putnam High SchoolGrades: 9-12Distance: 2.3 mi
Schools provided by the listing agent
- Elementary: Oak Grove
- Middle: Alder Creek
- High: Putnam
Source: RMLS (OR). This data may not be complete. We recommend contacting the local school district to confirm school assignments for this home.
Get a cash offer in 3 minutes
Find out how much your home could sell for in as little as 3 minutes with a no-obligation cash offer.
Estimated market value
$803,800
Get a cash offer in 3 minutes
Find out how much your home could sell for in as little as 3 minutes with a no-obligation cash offer.
Estimated market value
$803,800
- Oregon
- Clackamas County
- Milwaukie
- 97222
- Oak Grove
- 1707 SE Courtney Ave
Nearby cities
Nearby neighborhoods
Nearby zip codes
Other Milwaukie Topics
