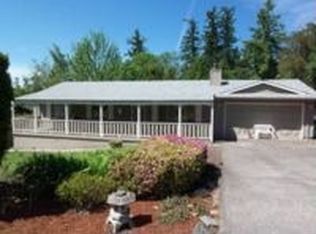
Charming 3BR / 1.5BA Ranch w/ Park-Like Yard, Fire Pit, Fruit Trees + 2-Car Garage This well-maintained single-level ranch offers ~1,350 sq ft of comfortable living on an oversized ~ -acre lot. With fresh interior updates (new carpet + paint), multiple living areas, and a standout backyard, this home strikes a great balance between everyday functionality and outdoor lifestyle. Inside, you'll find both a formal living room and a separate family room, providing flexible space for relaxing, entertaining, or working from home. Outside, the expansive yard features mature landscaping, winding pathways, and a variety of fruit-bearing trees creating a peaceful, garden-style setting. MAIN LIVING SPACES Flexible & Comfortable * Formal living room with wood-burning fireplace * Separate family room with direct backyard access * Dining area adjacent to kitchen * New carpet + fresh interior paint throughout KITCHEN Functional & Practical * Built-in oven and dishwasher * Good cabinet storage and workspace * Connected dining area for everyday use * Layout and exact features to be verified by tenant BEDROOMS & BATHS * Primary bedroom with ensuite half bath * Two additional bedrooms * Full hall bathroom OUTDOOR & EXTERIOR FEATURES Standout Yard Space * Large fenced backyard with park-like setting * Fire pit area + deck for outdoor living * Mature landscaping with fruit trees (apple, cherry, hazelnut, grapes, and more) * Slate pathways and spacious front yard * Grounds maintained without chemical treatments (per prior ownership practices) PARKING & STORAGE * Attached 2-car garage with additional storage * Driveway + off-street parking HIGHLIGHTS * 3 bedrooms 1.5 baths ~1,350 sq ft * Single-level ranch layout * Fresh interior updates (paint + carpet) * Two separate living spaces + fireplace * Large ~ -acre lot with usable outdoor space * Fire pit, deck, and mature landscaping * Attached 2-car garage * Convenient Gresham location near parks, shopping, and the Springwater Trail KEY DETAILS * Rent: $2,595 / month * Security Deposit: Equal to one month's rent (subject to screening) * Lease Term: 12 months minimum * Availability: Coming Soon / Contact for details * Pets: Allowed; $50/month per approved pet * Smoking/Vaping: Not permitted anywhere on the property * Parking: Attached 2-car garage + driveway APPLIANCES & SYSTEMS (Tenant to Verify) Kitchen includes built-in oven and dishwasher. Washer/dryer setup to be verified by tenant. Heating is forced air (electric). Wood-burning fireplace present. UTILITIES & SERVICES Tenant pays all utilities unless otherwise agreed in writing. Typical providers may include: * Electric: PGE * Water/Sewer: Public provider (tenant to verify) * Garbage/Recycling: Local franchised hauler (tenant to verify) * Internet/Cable: Tenant choice, subject to availability Yard care is tenant responsibility unless otherwise agreed in writing. SCHOOLS (Tenant to Verify) Hollydale Elementary Dexter McCarty Middle Gresham High APPLICATION & SCREENING All occupants 18+ must apply. Screening includes credit, background, rental history, and income verification. Applications are processed in the order received once complete. * Income standard is generally ~2 2.5x monthly rent unless otherwise permitted by law * Renter's insurance required (minimum $100,000 liability) * This home is not an ADA-accessible dwelling unit * 3rd party applications (e.g., Zillow) may be accepted for initial screening; final approval requires completion of Spear Northwest's in-house application DISCLOSURES & DISCLAIMERS * Professionally managed by Spear Northwest, LLC Property Management (affiliated with Kelly Right Real Estate of Portland, LLC) * Information deemed reliable but not guaranteed; applicants should independently verify square footage, features, utilities, and school boundaries * Marketing materials (including photos/video) are for general information and may not reflect current condition * Availability and terms subject to change until a lease is executed * Equal Housing Opportunity KEY DETAILS * Rent: $2,595 / month * Security Deposit: Equal to one month's rent (subject to screening) * Lease Term: 12 months minimum * Availability: Coming Soon / Contact for details * Pets: Allowed; $50/month per approved pet * Smoking/Vaping: Not permitted anywhere on the property * Parking: Attached 2-car garage + driveway APPLIANCES & SYSTEMS (Tenant to Verify) Kitchen includes built-in oven and dishwasher. Washer/dryer setup to be verified by tenant. Heating is forced air (electric). Wood-burning fireplace present. UTILITIES & SERVICES Tenant pays all utilities unless otherwise agreed in writing. Typical providers may include: * Electric: PGE * Water/Sewer: Public provider (tenant to verify) * Garbage/Recycling: Local franchised hauler (tenant to verify) * Internet/Cable: Tenant choice, subject to availability Yard care is tenant responsibility unless otherwise agreed in writing. APPLICATION & SCREENING All occupants 18+ must apply. Screening includes credit, background, rental history, and income verification. Applications are processed in the order received once complete. * Income standard is generally ~2 2.5x monthly rent unless otherwise permitted by law * Renter's insurance required (minimum $100,000 liability) * This home is not an ADA-accessible dwelling unit * 3rd party applications (e.g., Zillow) may be accepted for initial screening; final approval requires completion of Spear Northwest's in-house application DISCLOSURES & DISCLAIMERS * Professionally managed by Spear Northwest, LLC Property Management (affiliated with Kelly Right Real Estate of Portland, LLC) * Information deemed reliable but not guaranteed; applicants should independently verify square footage, features, utilities, and school boundaries * Marketing materials (including photos/video) are for general information and may not reflect current condition * Availability and terms subject to change until a lease is executed * Equal Housing Opportunity
This property is not currently displayed as for sale or rent on Zillow. This may be different from what's on other websites or public sources.