Skip main navigation
Off market
Street View
  • $798,900

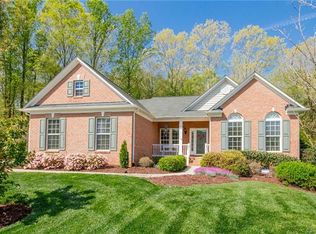
    1707 Schiller Dr, Monroe, NC 28110

    4beds
    3,537sqft
    SingleFamily
    Built in 2008
    0.71 Acres Lot
    $798,900 Zestimate®
    $226/sqft
    $3,443 Estimated rent

    Home value

    $798,900

    $751,000 - $847,000

    $3,443/mo

    Zestimate® history
    Loading
    Loading...

    Owner options

    List your home for rent

    $3,443/mo

    Rent Zestimate®

    Find your next renter with Zillow Rental Manager. Plus, with online applications, you can quickly screen prospective tenants – for free.

    Learn more

    $3,443/mo

    Rent Zestimate®

    Refinance and save

    $4,709/mo

    Est. payment

    Refinancing to a lower rate could help reduce your monthly payments and save thousands over the life of the loan.

    See today's rates

    $4,709/mo

    Est. payment

    Explore your selling options

    Work with a Zillow partner agent

    Leverage their expertise and Zillow's premium Showcase listings to get your home seen by more buyers.

    Get started

    List with your own agent

    Get your home in front of millions of buyers by listing it on Zillow.

    Learn how to do it

    Sell it yourself

    Take full control of how buyers see your home on Zillow by listing For Sale by Owner (FSBO).

    List your home

    What's special

    Exterior Features: Irrigation system with separate irrigation meter and water spicket Extensive custom landscape package Landscape lighting package Custom In ground salt water swimming pool, swimming pool has water fall, landing / sitting area at entry and two person sitting area on deep side of pool ( size 18x36, depth 4feet at shallow to 6ft at deep) Custom outdoor kitchen with granite tops , 4 burner gas cook top, gas grill, sink with hot and cold running water, ice chest, refrigerator and trash bin Custom stone exterior wood burning fireplace Custom Pavilion Exterior Hot tub spa that seats 5 Fenced backyard with over a 1/4 acre open landscape area Crawl space foundation Large paver patio that covers the pool deck ,outdoor kitchen, outdoor fireplace and pavilion Interior features: Cathedral ceilings in the foyer and gathering room 9 feet ceilings on main level and 2nd floor Hardwood flooring throughout main level Oak stairs with front and rear access Raised stone fireplace hearth Gourmet kitchen with granite tops and island , double oven, gas cook top, microwave, and stainless steel appliances Walk-in kitchen pantry Sunroom with vaulted ceiling Down laundry room with custom locker / stop and drop area Mud room area Drywall finished two car garage Keyless garage entry Hardwire security system with key pad down and master bedroom Hard wire telephone landline with intercom Central vacuum system Attic pull down stairs with attic tent Oversized master bedroom with over 400 sq ft and octagon trey ceiling Oversized master bedroom sitting room with over 150 sq ft Custom master bath with his and hers closet, extended tile shower with bench seat, his and hers vanity sinks, custom framed mirrors at both vanities, large garden tub with large tile decking (~225 sq ft) Storage area in both master closets and attic

    This property is off market, which means it's not currently listed for sale or rent on Zillow. This may be different from what's available on other websites or public sources.
    Facts & features

    Interior

    Bedrooms & bathrooms
    • Bedrooms: 4
    • Bathrooms: 3
    • Full bathrooms: 3
    Heating
    • Forced air
    Cooling
    • Central
    Appliances
    • Included: Dishwasher, Dryer, Freezer, Garbage disposal, Microwave, Refrigerator
    Features
    • Flooring: Carpet, Hardwood, Linoleum / Vinyl
    • Basement: None
    • Has fireplace: Yes
    Interior area
    • Total interior livable area: 3,537 sqft

    Property

    Parking
    • Total spaces: 3
    • Parking features: Garage - Attached
    Features
    • Exterior features: Vinyl, Brick
    • Has spa: Yes
    Lot
    • Size: 0.71 Acres
    Details
    • Parcel number: 06009091

    Construction

    Type & style
    • Home type: SingleFamily
    • Architectural style: Conventional
    Materials
    • Roof: Shake / Shingle
    Condition
    • Year built: 2008

    Community & HOA

    HOA
    • Has HOA: Yes
    • HOA fee: $29 monthly
    Location
    • Region: Monroe

    Financial & listing details

    • Price per square foot: $226/sqft
    • Tax assessed value: $708,400
    • Annual tax amount: $3,412

    Price history

    DateEventPrice
    5/20/2009Sold$341,500$97/sqft
    Source: Public Record Report a problem

    Public tax history

    YearProperty taxesTax assessment
    2025$3,412 +16.9%$708,400 +56.1%
    2024$2,919 +1.4%$453,800
    2023$2,879 $453,800
    2022$2,879 +0.7%$453,800
    2021$2,860 +5.4%$453,800 +29%
    2020$2,714 -1.9%$351,900
    2019$2,766 $351,900
    2018$2,766 $351,900
    2017$2,766 -3%$351,900
    2016$2,851 $351,900
    2015$2,851 -0.3%$351,900 -18.7%
    2014$2,859 $432,640
    2013-- $432,640
    2012-- $432,640 +5.4%
    2011-- $410,480
    2010-- $410,480 +93.1%
    2009$1,479 $212,590
    Find assessor info on the county website

    Neighborhood: 28110

    Nearby schools

    GreatSchools rating
    Get a cash offer in 3 minutes
    Find out how much your home could sell for in as little as 3 minutes with a no-obligation cash offer.
    Estimated market value
    $798,900
    Get a cash offer in 3 minutes
    Find out how much your home could sell for in as little as 3 minutes with a no-obligation cash offer.
    Estimated market value
    $798,900