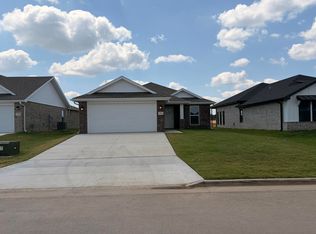
*** PRICE IMPROVEMENT *** Thoughtfully updated with installed blinds, a privacy fence, and a tornado shelter in the garage, this home offers comfort, functionality, and peace of mind. Inside, you'll find soaring ceilings, oversized windows, a cozy brick gas fireplace, and a spacious kitchen with an extra-large peninsula that's perfect for entertaining. The oversized primary suite features dual vanities and a walk-in closet with direct access to the utility room.Situated on a large corner lot in a quiet, friendly neighborhood, residents enjoy a community pool, pickleball courts, walking trails, and holiday events. Conveniently located near Interstates 44 and 49, the airport, shopping, and outdoor destinations like Wildcat Glades, McDaniel Lake, and Grand Falls, this home offers the perfect blend of community, convenience, and everyday comfort.
Active
Price cut: $13.4K (8/10)
$331,000
1707 Sedge Street, Joplin, MO 64801
3beds
2,050sqft
Single Family Residence
Built in 2025
7,840 Square Feet Lot
$329,900 Zestimate®
$161/sqft
$32/mo HOA
What's special
Cozy brick gas fireplacePrivacy fenceLarge corner lotOversized primary suiteDual vanitiesInstalled blindsOversized windows
- 51 days |
- 468 |
- 14 |
Zillow last checked:
Listing updated:
Listed by:
MARK it SOLD Homes Group 417-861-3348,
Keller Williams Local
Source: SOMOMLS as distributed by MLS GRID,MLS#: 60327945
Facts & features
Interior
Bedrooms & bathrooms
- Bedrooms: 3
- Bathrooms: 2
- Full bathrooms: 2
Bedroom 1
- Area: 238
- Dimensions: 17 x 14
Bedroom 2
- Area: 110
- Dimensions: 11 x 10
Bedroom 3
- Area: 110
- Dimensions: 11 x 10
Kitchen
- Area: 187
- Dimensions: 17 x 11
Living room
- Area: 280
- Dimensions: 20 x 14
Heating
- Central, Natural Gas
Cooling
- Central Air
Appliances
- Included: Gas Cooktop, Built-In Gas Oven, Microwave, Disposal, Dishwasher
- Laundry: Laundry Room, W/D Hookup
Features
- Walk-in Shower, Quartz Counters, Walk-In Closet(s)
- Flooring: Carpet, Tile
- Has basement: No
- Attic: Pull Down Stairs
- Has fireplace: Yes
- Fireplace features: Gas, Brick
Interior area
- Total structure area: 2,050
- Total interior livable area: 2,050 sqft
- Finished area above ground: 2,050
- Finished area below ground: 0
Property
Parking
- Total spaces: 2
- Parking features: Driveway
- Attached garage spaces: 2
- Has uncovered spaces: Yes
Features
- Levels: One
- Stories: 1
- Patio & porch: Patio, Front Porch
- Fencing: Privacy,Full,Wood
Lot
- Size: 7,840 Square Feet
- Features: Cleared
Details
- Parcel number: 16702610004001000
Construction
Type & style
- Home type: SingleFamily
- Architectural style: Traditional
- Property subtype: Single Family Residence
Materials
- Frame
- Foundation: Slab
- Roof: Composition
Condition
- Year built: 2025
Utilities & green energy
- Sewer: Public Sewer
- Water: Public
Community & HOA
Community
- Subdivision: Jasper-Not in List
HOA
- HOA fee: $380 annually
Location
- Region: Joplin
Financial & listing details
- Price per square foot: $161/sqft
- Annual tax amount: $2,921
- Date on market: 7/2/2026
- Listing terms: Cash,VA Loan,FHA,Conventional
Estimated market value
$329,900
$313,000 - $346,000
$1,974/mo
Price history
| Date | Event | Price |
|---|---|---|
| 8/10/2026 | Price change | $331,000-3.9%$161/sqft |
Source:  SOMOMLS as distributed by MLS GRID #60327945 Report a problem SOMOMLS as distributed by MLS GRID #60327945 Report a problem | ||
| 7/17/2026 | Price change | $344,400-1.6%$168/sqft |
Source: SOMOMLS as distributed by MLS GRID #60327945 Report a problem | ||
| 7/10/2026 | Price change | $349,900-1.4%$171/sqft |
Source: SOMOMLS as distributed by MLS GRID #60327945 Report a problem | ||
| 7/2/2026 | Listed for sale | $355,000+9.3%$173/sqft |
Source: SOMOMLS as distributed by MLS GRID #60327945 Report a problem | ||
| 11/24/2025 | Sold | -- |
Source: SOMOMLS as distributed by MLS GRID #60300234 Report a problem | ||
| 10/15/2025 | Pending sale | $324,937$159/sqft |
Source:  Ozark Gateway AOR #252773 Report a problem Ozark Gateway AOR #252773 Report a problem | ||
| 10/3/2025 | Price change | $324,937-1.5%$159/sqft |
Source: Ozark Gateway AOR #252773 Report a problem | ||
| 6/19/2025 | Price change | $329,907+0.2%$161/sqft |
Source:  Schuber Mitchell Homes Report a problem Schuber Mitchell Homes Report a problem | ||
| 4/16/2025 | Price change | $329,398-3.1%$161/sqft |
Source: Schuber Mitchell Homes Report a problem | ||
| 3/22/2025 | Price change | $339,761+1%$166/sqft |
Source: Schuber Mitchell Homes Report a problem | ||
| 2/26/2025 | Listed for sale | $336,303$164/sqft |
Source: Schuber Mitchell Homes Report a problem | ||
Public tax history
| Year | Property taxes | Tax assessment |
|---|---|---|
| 2025 | -- | -- |
| 2024 | -- | -- |
Find assessor info on the county website
Monthly payment
Est. payment
Payment breakdown
Explore the cost of this home by adjusting the details. Changes won't be saved.Climate risks
Neighborhood: 64801
Nearby schools
GreatSchools rating
- 6/10Eugene Field Elementary SchoolGrades: 4Distance: 1.8 mi
- 6/10Webb City Jr. High SchoolGrades: 7-8Distance: 2.1 mi
- 6/10Webb City High SchoolGrades: 9-12Distance: 2.4 mi
Schools provided by the listing agent
- Elementary: Webb City Area
- Middle: Webb City
- High: Webb City
Source: SOMOMLS as distributed by MLS GRID. This data may not be complete. We recommend contacting the local school district to confirm school assignments for this home.
- $477,4002 bd2 ba1.8k sqft3330 N Saint Louis Ave, Joplin, MO 64801Off Market

- $--4 bd2 ba1.7k sqft1508 Sedge St, Joplin, MO 64801Sold

- $--3 bd2 ba1.6k sqft1514 Sedge St, Joplin, MO 64801Sold

- $--3 bd2 ba1.5k sqft1504 Sedge St, Joplin, MO 64801Sold
- $474,5014 bd3 ba2.7k sqft1215 Sedge St, Joplin, MO 64801Pending
- $--3 bd2 ba1.4k sqft1619 Sedge St, Joplin, MO 64801Sold
- $--4 bd2 ba1.5k sqft1701 Sedge St, Joplin, MO 64801Sold
- $--4 bd2 ba1.9k sqft1407 Sedge St, Joplin, MO 64801Sold
A local agent can set up tours, give advice and negotiate with sellers.
Similar homes
- from $313,2074 bd2 ba2.1k sqft2150-4 Plan, Emerald Glades, Joplin, MO 64801New Construction
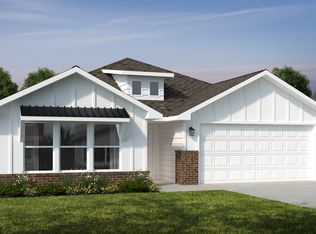 Schuber Mitchell Homes
 - from $302,7203 bd2 ba1.9k sqft1950 Plan, Emerald Glades, Joplin, MO 64801New Construction
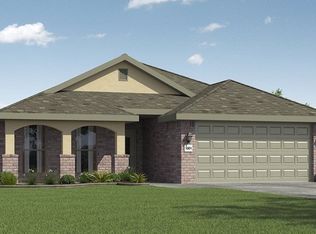 Schuber Mitchell Homes
 - from $286,5253 bd2 ba1.7k sqft1750 Plan, Emerald Glades, Joplin, MO 64801New Construction
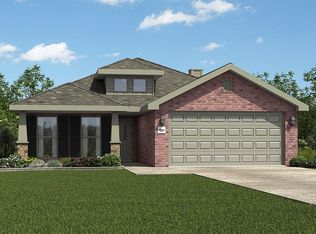 Schuber Mitchell Homes
 - $385,0004 bd4 ba2.5k sqft2901 N Brownell Ave, Joplin, MO 64801For Sale
 MLS ID #264124, Jahnavi Barlow, Kirk A. Friesen, Broker. Ozark Gateway AOR
 - from $281,2853 bd2 ba1.6k sqft1650 Plan, Emerald Glades, Joplin, MO 64801New ConstructionSchuber Mitchell Homes
- from $281,8884 bd2 ba1.7k sqft1729-4 Plan, Emerald Glades, Joplin, MO 64801New ConstructionSchuber Mitchell Homes
- $243,4203 bd2 ba1.2k sqft1312 Sedge St, Joplin, MO 64801New ConstructionOzark Gateway AOR
- from $262,7424 bd2 ba1.5k sqft1550KP-4 Plan, Emerald Glades, Joplin, MO 64801New ConstructionSchuber Mitchell Homes
- $349,8994 bd2 ba2.1k sqft1113 Chesterfield Dr, Webb City, MO 64870For SaleMLS ID #262725, Michael J Scott, NextHome SoMo Life. Ozark Gateway AOR
- $326,3263 bd2 ba1.7k sqft3006 W 23rd St, Joplin, MO 64804For SaleMLS ID #264562, The Denney Team, Courtney Denney, Realty One Group Ovation. Ozark Gateway AOR
- from $252,5633 bd2 ba1.4k sqft1450 Plan, Emerald Glades, Joplin, MO 64801New ConstructionSchuber Mitchell Homes
- $374,9994 bd3 ba2.3k sqft1734 Kent Dr, Webb City, MO 64870For SaleMLS ID #263751, Tournear Hutson Team, Cameron Tournear, KELLER WILLIAMS REALTY ELEVATE. Ozark Gateway AOR
- from $240,5243 bd2 ba1.2k sqft1200 Hybrid Plan, Emerald Glades, Joplin, MO 64801New ConstructionSchuber Mitchell Homes
- $315,0004 bd3 ba2.7k sqft2325 S Kentucky Avenue, Joplin, MO 64804Active
 MLS ID #60330342, Jeremy Mohney, Elite Land and Auction Co. SOMOMLS as distributed by MLS GRID
 - $379,9003 bd2 ba2.1k sqft4910 E 27th St, Joplin, MO 64801For SaleMLS ID #263633, Kyle Lewis, PRO 100 Inc., REALTORS. Ozark Gateway AOR
- $384,9004 bd3 ba2.4k sqft1513 Isabella Ln, Webb City, MO 64870For SaleMLS ID #263377, Melody Morgan, NextHome SoMo Life. Ozark Gateway AOR
- $289,9003 bd2 ba1.7k sqft2521 S McKinley Ave, Joplin, MO 64804For SaleMLS ID #263302, Dustin Davidson, The Essential Real Estate. Ozark Gateway AOR
- $319,9003 bd3 ba2.1k sqft306 Sophie Jane Ln, Duenweg, MO 64841For SaleMLS ID #263901, Yvonne E Raczkowski, ReeceNichols Sunflower Joplin. Ozark Gateway AOR
- $275,0003 bd2 ba1.4k sqft3108 Nellie Ave, Joplin, MO 64804For SaleMLS ID #264626, Elizabeth Gold, ReeceNichols - Springfield. Ozark Gateway AOR
- $360,9004 bd2 ba2.1k sqft2231 Clark Ct, Joplin, MO 64804For SaleMLS ID #263201, Carol Goad, Real Broker, LLC. Ozark Gateway AOR
