This 3 Bedroom and 2 and 1/2 Baths spacious home in Silver Creek Ranch Neighborhood is waiting for you! The Rocking Chair Front Porch and Rear Deck are perfect for Outdoor Relaxing and Entertaining. Outdoor Storage is available under the Rear Deck and Front Porch with Lattice Skirting creating privacy. The Living Room has a Cozy Fireplace to enjoy Cool Atlanta Evenings. The Dining Room has a Bay Window and Hardwood Flooring. The Kitchen features an Eat-In-Area, an Island perfect for Meal Prep and Stainless Steel Appliances. Generous Owner's Suite with Trey Ceiling and En-Suite that features Dual Sinks, a Tub for Soaking, a Separate Shower for On The Go and a Walk In Closet. One of the Garages on the Lower Level was Converted to a Spacious Family Room and a Separate Office/Flex Space. THIS HOME HAS GOOD BONES, NEEDS SOME TLC IN ORDER FOR YOU TO MAKE IT YOUR OWN AND IS BEING SOLD AS IS. THE PROPERTY IS VACANT AND THE SELLER WILL PROVIDE A ONE (1) YEAR HSA HOME WARRANTY AT CLOSING.
Pending
$280,000
1707 Silverdale Ln, Lithia Springs, GA 30122
3beds
2,910sqft
Single Family Residence
Built in 1996
0.35 Acres Lot
$-- Zestimate®
$96/sqft
$42/mo HOA
What's special
- 68 days
- 377
- 12
Zillow last checked:
Listing updated:
Listed by:
Tonji J Hubbard (404) 791-1458,
BHGRE Metro Brokers
Source: GAMLS,MLS#: 10799014
Facts & features
Interior
Bedrooms & bathrooms
- Bedrooms: 3
- Bathrooms: 3
- Full bathrooms: 2
- 1/2 bathrooms: 1
Rooms
- Room types: Office, Family Room
Kitchen
- Features: Kitchen Island, Pantry, Solid Surface Counters
Heating
- Central
Cooling
- Central Air
Appliances
- Included: Dishwasher, Gas Water Heater, Refrigerator
- Laundry: In Kitchen, Laundry Closet
Features
- Double Vanity, Tray Ceiling(s), Walk-In Closet(s), Vaulted Ceiling(s)
- Flooring: Carpet, Tile
- Windows: Bay Window(s), Window Treatments
- Basement: Finished,Daylight,Interior Entry
- Number of fireplaces: 1
- Fireplace features: Factory Built, Living Room, Gas Starter
- Common walls with other units/homes: No Common Walls
Interior area
- Total structure area: 2,910
- Total interior livable area: 2,910 sqft
- Finished area above ground: 1,949
- Finished area below ground: 961
Property
Parking
- Total spaces: 2
- Parking features: Attached, Garage
- Has attached garage: Yes
Accessibility
- Accessibility features: Accessible Entrance
Features
- Levels: Three Or More
- Stories: 3
- Patio & porch: Deck
- Fencing: Back Yard,Fenced
- Has view: Yes
- View description: City
Lot
- Size: 0.35 Acres
- Features: Level, Sloped
Details
- Additional structures: Garage(s)
- Parcel number: 0621182 00024
Construction
Type & style
- Home type: SingleFamily
- Architectural style: Contemporary,Traditional
- Property subtype: Single Family Residence
Materials
- Stucco
- Roof: Other
Condition
- Resale,Fixer
- New construction: No
- Year built: 1996
Details
- Warranty included: Yes
Utilities & green energy
- Electric: 220 Volts
- Sewer: Public Sewer
- Water: Public
- Utilities for property: Water Available, Sewer Available, Natural Gas Available, Cable Available, Electricity Available
Green energy
- Energy efficient items: Roof
Community & HOA
Community
- Features: Clubhouse, Park, Playground, Pool, Sidewalks, Street Lights, Tennis Court(s)
- Security: Carbon Monoxide Detector(s), Smoke Detector(s)
- Subdivision: SILVER CREEK RANCH SUB UNIT 5
HOA
- Has HOA: Yes
- Services included: Maintenance Grounds, Insurance, Tennis, Trash
- HOA fee: $500 annually
Location
- Region: Lithia Springs
Financial & listing details
- Price per square foot: $96/sqft
- Tax assessed value: $294,200
- Annual tax amount: $1,860
- Date on market: 7/4/2026
- Cumulative days on market: 49 days
- Listing agreement: Exclusive Right To Sell
- Listing terms: Cash,Conventional,FHA,VA Loan
- Electric utility on property: Yes
Estimated market value
Not available
Estimated sales range
Not available
$2,365/mo
Price history
| Date | Event | Price |
|---|---|---|
| 8/25/2026 | Pending sale | $280,000$96/sqft |
Source:  GAMLS #10799014 Report a problem GAMLS #10799014 Report a problem | ||
| 8/15/2026 | Listed for sale | $280,000$96/sqft |
Source: GAMLS #10799014 Report a problem | ||
| 7/27/2026 | Pending sale | $280,000$96/sqft |
Source: GAMLS #10799014 Report a problem | ||
| 7/4/2026 | Listed for sale | $280,000+75%$96/sqft |
Source: GAMLS #10799014 Report a problem | ||
| 8/30/2004 | Sold | $160,000+28.2%$55/sqft |
Source: Public Record Report a problem | ||
| 5/2/1997 | Sold | $124,800$43/sqft |
Source: Public Record Report a problem | ||
Public tax history
| Year | Property taxes | Tax assessment |
|---|---|---|
| 2025 | $1,795 -0.2% | $117,680 |
| 2024 | $1,798 +43.4% | $117,680 |
| 2023 | $1,254 -27.8% | $117,680 +18.4% |
| 2022 | $1,736 +14.6% | $99,360 +24.1% |
| 2021 | $1,514 +13.9% | $80,080 +15.4% |
| 2020 | $1,330 +1.8% | $69,400 +3.4% |
| 2019 | $1,306 -1.3% | $67,120 +2.4% |
| 2018 | $1,323 +3.6% | $65,560 +7.4% |
| 2017 | $1,277 +0.7% | $61,040 +38.7% |
| 2016 | $1,268 +36.9% | $44,000 +7.2% |
| 2015 | $926 | $41,040 +19% |
| 2014 | $926 +22.9% | $34,480 -1% |
| 2013 | $754 | $34,840 |
| 2012 | -- | -- |
| 2011 | -- | -- |
| 2010 | -- | -- |
| 2009 | $1,916 +20.8% | -- |
| 2007 | $1,587 -3.2% | -- |
| 2006 | $1,639 +11% | -- |
| 2005 | $1,476 | -- |
| 2004 | -- | -- |
| 2003 | $1,481 +0.1% | -- |
| 2002 | $1,480 +10.9% | -- |
| 2001 | $1,335 -6.7% | -- |
| 2000 | $1,430 | -- |
Find assessor info on the county website
Monthly payment
Est. payment
Payment breakdown
Explore the cost of this home by adjusting the details. Changes won't be saved.Climate risks
Neighborhood: 30122
Nearby schools
Schools provided by the listing agent
- Elementary: Factory Shoals
- Middle: Turner
- High: Lithia Springs
Source: GAMLS. This data may not be complete. We recommend contacting the local school district to confirm school assignments for this home.
- $268,1004 bd3 ba1.3k sqft1719 Silverdale Ln, Lithia Springs, GA 30122Off Market

- $266,5003 bd2 ba1.3k sqft1695 Silverdale Ln, Lithia Springs, GA 30122Off Market
- $288,8004 bd3 ba1.3k sqft1700 Silverdale Ln, Lithia Springs, GA 30122Off Market

- $281,3004 bd3 ba1.3k sqft1731 Silverdale Ln, Lithia Springs, GA 30122Off Market
Similar homes
- $325,5005 bd3 ba2.2k sqft1735 Silver Way, Lithia Springs, GA 30122Active
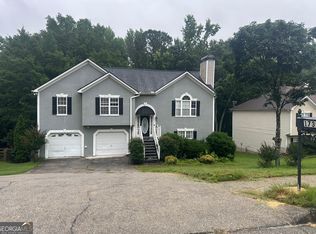
 MLS ID #10790318, Mei Leng Chang, NDI Maxim Residential LLC.. GAMLS
 - $272,4005 bd2 ba1.7k sqft3826 S Ridge Dr, Lithia Springs, GA 30122Active
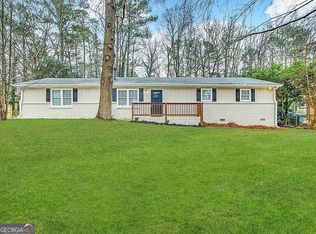 MLS ID #10832912, Chris Hurd, Blue Mountain Realty GA LLC. GAMLS
 - $235,0004 bd2 ba1.6k sqft2699 Lantern Trl, Lithia Springs, GA 30122Active
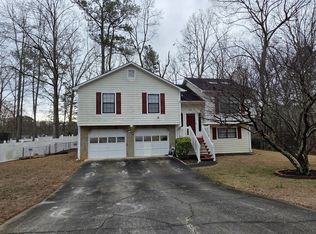 MLS ID #10678611, Patricia Hunter, McCarson Realty, Inc.. GAMLS
 - $285,0003 bd3 ba1.5k sqft4628 Sapling Ct, Douglasville, GA 30135Active
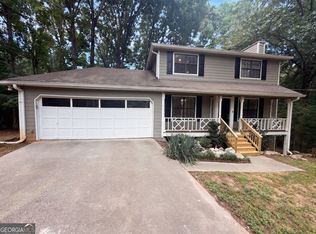 MLS ID #10832328, Tanya Pickens, Opendoor Brokerage. GAMLS
 - $275,0004 bd3 ba2.2k sqft2318 Bluff Creek Overlook, Douglasville, GA 30135ActiveMLS ID #10821509, Patrick M O'Malley, BHGRE Metro Brokers. GAMLS
- $291,0003 bd2 ba1.8k sqft59 Paradise Cir, Douglasville, GA 30134ActiveMLS ID #10800615, Tanya Pickens, Opendoor Brokerage. GAMLS
- $295,0004 bd3 ba1.5k sqft4734 Saddleridge Rd, Dallas, GA 30127ActiveMLS ID #10830861, Maurice K Royster, Keller Williams Realty. GAMLS
- $315,0005 bd3 ba2.6k sqft7406 Factory Shoals Rd SW, Austell, GA 30168ActiveMLS ID #10763707, Brenda Rivera, Virtual Properties Realty.com. GAMLS
- $279,9004 bd3 ba3.6k sqft3760 Sulene Dr, College Park, GA 30349ActiveMLS ID #10835942, Jocelyn Stripling, HomeSmart. GAMLS
- $289,8003 bd2 ba1.6k sqft297 Senator Rd, Douglasville, GA 30134ActiveMLS ID #10772845, Chris Hurd, Blue Mountain Realty GA LLC. GAMLS
- $329,9994 bd3 ba2.7k sqft439 Abbington Ln, Douglasville, GA 30134ActiveMLS ID #10826094, Tyler M Ferrell, Real Estate Gurus Realty. GAMLS
- $310,0004 bd3 ba1.8k sqft3289 Wellington Walk SW, Atlanta, GA 30331ActiveMLS ID #10826797, Venis L Sims, Edgewood Realty Group Inc.. GAMLS
- $359,9004 bd3 ba2.4k sqft5714 Flowers Rdg, Powder Springs, GA 30127ActiveMLS ID #10804109, Jerry Kelly, Maximum One Grt. Atl. REALTORS. GAMLS
- $300,0004 bd3 ba1.9k sqft305 Remington Place Blvd, Dallas, GA 30157ActiveMLS ID #10842349, Ryan Gehricke, Realty of America. GAMLS
- $250,0003 bd3 ba1.6k sqft49 Blackwood Dr, Dallas, GA 30157ActiveMLS ID #10835253, Nikhil Sharma, TOP Brokerage. GAMLS
- $299,9005 bd3 ba2.6k sqft521 Shaggy Hickory Trl, Palmetto, GA 30268ActiveMLS ID #10800070, Ruben Lagos, Lakes Georgia Real Estate. GAMLS
- $239,0002 bd1 ba1.7k sqft3349 Bloomfield Ave, Clarkdale, GA 30111Active Under ContractMLS ID #10808487, Bob White, Virtual Properties Realty.Net. GAMLS
- $375,0004 bd2 ba1.7k sqft168 Magnolia Dr, Douglasville, GA 30134ActiveMLS ID #10842435, Joshua Salmonsen, Heritage Oaks Realty Westside. GAMLS
- $334,9993 bd2 ba1.5k sqft507 Legacy Park Ln, Powder Springs, GA 30127ActiveMLS ID #10765969, Heather M Soukup, Home Sweet Home GA Real Estate. GAMLS
- $309,5005 bd2 ba2.5k sqft2362 Maxwell Dr SW, Atlanta, GA 30311ActiveMLS ID #10827801, Sharon Allen, Maximum One Realtor Partners. GAMLS
