Welcome to a truly one-of-a-kind property nestled in a beautiful southside neighborhood! This charming and versatile property features a quaint, established hair salon paired with the most delightful, attached apartment, creating endless possibilities for homeowners, entrepreneurs, and investors alike. The property sits on a stunning lot with a large fenced-in backyard, beautifully landscaped to create a private oasis perfect for relaxing, entertaining, gardening, or enjoying the outdoors. The apartment offers warmth, character, and comfort, while the salon space is inviting and ready for business. Whether you're looking to continue operating the salon, convert the entire property into a charming residence, utilize it solely for commercial purposes, or create a unique live-work arrangement, the flexibility of this property is unmatched. Its attractive setting, exceptional curb appeal, and adaptable layout make it a rare find. Cute, charming, and full of potential, this property is truly special. Opportunities like this don't come along often—bring your vision and discover all the possibilities this unique property has to offer! Seller recently installed new stylist chairs, shampoo chairs and split units for heat and AC.
For sale
Price cut: $2.5K (10/5)
$279,900
1707 South Street, Eau Claire, WI 54701
1beds
1,674sqft
Mixed Use
Built in 1947
0.33 Acres Lot
$276,600 Zestimate®
$167/sqft
$-- HOA
What's special
Delightful attached apartmentLarge fenced-in backyardQuaint established hair salonExceptional curb appealAttractive setting
- 6 days
- 62
- 2
Zillow last checked:
Listing updated:
Listed by:
Jerry Annis 715-892-2042,
Hometown Realty Group,
Jane Seymour Kunick 715-828-1321,
Hometown Realty Group
Source: NWWMLS,MLS#: 1601793 Originating MLS: Realtors of Northwestern Wisconsin
Facts & features
Interior
Bedrooms & bathrooms
- Bedrooms: 1
- Bathrooms: 2
- Full bathrooms: 1
- 1/2 bathrooms: 1
Bedroom
- Description: Bedroom,Flooring: Wood
- Level: Upper
- Dimensions: 112.00 x 12.00
Bathroom
- Description: Bathroom,Flooring: Vinyl
- Level: Main
- Dimensions: 5.00 x 9.00
Bathroom
- Description: Bathroom,Flooring: Tile
- Level: Main
- Dimensions: 8.00 x 9.00
Kitchen
- Description: Kitchen,Flooring: Wood
- Level: Main
- Dimensions: 8.00 x 14.00
Living room
- Description: Living Room,Flooring: Wood
- Level: Main
- Dimensions: 15.00 x 24.00
Other
- Description: Other,Flooring: Carpet
- Level: Main
- Dimensions: 22.00 x 31.00
Heating
- Baseboard, Other, See Remarks
Cooling
- Ductless, Wall Unit(s), Wall/Window Unit(s)
Appliances
- Included: Dryer, Electric Water Heater, Microwave, Oven, Range, Refrigerator
Features
- Basement: Partial
- Has fireplace: Yes
- Fireplace features: Gas Log
Interior area
- Total structure area: 1,954
- Total interior livable area: 1,674 sqft
- Finished area above ground: 1,674
- Finished area below ground: 0
Property
Parking
- Parking features: No Driveway, No Garage
Features
- Levels: One and One Half
- Stories: 1.5
- Patio & porch: Concrete, Patio
- Exterior features: Fence
- Fencing: Chain Link,Yard Fenced
Lot
- Size: 0.33 Acres
Details
- Additional structures: Shed(s)
- Parcel number: 1822122709284302038
- Zoning description: Commercial,Residential
Construction
Type & style
- Home type: SingleFamily
- Architectural style: One and One Half Story
- Property subtype: Mixed Use
Materials
- Vinyl Siding
- Foundation: Block
Condition
- New construction: No
- Year built: 1947
Utilities & green energy
- Electric: Circuit Breakers, Fuses
- Sewer: Public Sewer
- Water: Public
Community & HOA
HOA
- Has HOA: No
Location
- Region: Eau Claire
Financial & listing details
- Price per square foot: $167/sqft
- Tax assessed value: $148,800
- Annual tax amount: $2,981
- Date on market: 10/12/2026
- Cumulative days on market: 137 days
- Listing agreement: Exclusive Right To Sell
- Exclusions: Sellers Personal
Estimated market value
$276,600
$263,000 - $290,000
$1,195/mo
Price history
| Date | Event | Price |
|---|---|---|
| 10/5/2026 | Price change | $279,900-0.9%$167/sqft |
Source:  WIREX MLS #1601793 Report a problem | ||
| 8/18/2026 | Price change | $282,400-0.9%$169/sqft |
Source: WIREX MLS #1601793 Report a problem | ||
| 6/4/2026 | Listed for sale | $284,900$170/sqft |
Source: WIREX MLS #1601793 Report a problem | ||
Public tax history
| Year | Property taxes | Tax assessment |
|---|---|---|
| 2023 | $2,940 +4% | $148,800 |
| 2022 | $2,827 +1.5% | $148,800 |
| 2021 | $2,787 -10.2% | $148,800 +3.3% |
| 2020 | $3,104 +9.2% | $144,100 |
| 2019 | $2,842 -7.6% | $144,100 |
| 2018 | $3,075 | $144,100 |
| 2017 | $3,075 | $144,100 +18.1% |
| 2016 | -- | $122,000 |
| 2014 | -- | $122,000 |
Find assessor info on the county website
Monthly payment
Est. payment
Payment breakdown
Explore the cost of this home by adjusting the details. Changes won't be saved.Climate risks
Neighborhood: 54701
Nearby schools
Schools provided by the listing agent
- District: Eau Claire Area
Source: NWWMLS. This data may not be complete. We recommend contacting the local school district to confirm school assignments for this home.
Similar homes
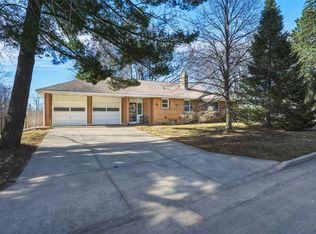
- $284,9004 bd2 ba1.7k sqft3305 Halsey Street, Eau Claire, WI 54701For Sale

 MLS ID #1603483, Stacy Sommers. NWWMLS
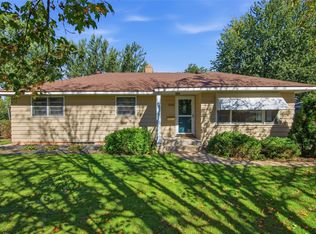
- $275,0003 bd2 ba1.2k sqft1816 Taft Avenue, Eau Claire, WI 54701For Sale
 MLS ID #1605655, Nicole Mickelson. NWWMLS
- $269,9003 bd2 ba1.8k sqft1703 Lloyd Avenue, Eau Claire, WI 54701For Sale
 MLS ID #1605779, Rod Elkin. NWWMLS
- $319,9003 bd3 ba2k sqft2710 Sherman Street, Eau Claire, WI 54701For Sale
 MLS ID #1604757, Cheree Tiry. NWWMLS
- $300,0003 bd2 ba1.7k sqft1616 Emery Street, Eau Claire, WI 54701For SaleMLS ID #1604915, Jack Beedle. NWWMLS
- $279,9003 bd2 ba2k sqft1514 Cameron Street, Eau Claire, WI 54703For SaleMLS ID #1605678, Jack Wahl. NWWMLS
- $269,9004 bd2 ba1.4k sqft3025 Glenhaven Place, Eau Claire, WI 54703For SaleMLS ID #1604593, Kim Haas. NWWMLS
- $238,0002 bd2 ba1.4k sqft2634 South Slope Terrace, Eau Claire, WI 54703For SaleMLS ID #1603525, Robin Hall. NWWMLS
- $259,9994 bd2 ba1.6k sqft2404 Willis Avenue, Eau Claire, WI 54703For SaleMLS ID #1603929, Jack Beedle. NWWMLS
- $299,9003 bd2 ba1.7k sqft3433 Starr Avenue, Eau Claire, WI 54703For SaleMLS ID #1604873, Amber Steffel. NWWMLS
- $264,9003 bd2 ba1.6k sqft3019 Leslie Lane, Eau Claire, WI 54703For SaleMLS ID #1605247, Megan Adams. NWWMLS
- $240,0003 bd2 ba1.6k sqft2445 Harrision Street, Eau Claire, WI 54703For SaleMLS ID #1605666, Becky Semling. NWWMLS
- $240,0002 bd3 ba2k sqft3379 Southgate Ct Unit B, Eau Claire, WI 54701For Sale
 MLS ID #7153553, Kimberly A Bump, Keller Williams Realty Diversified. NorthstarMLS as distributed by MLS GRID
- $283,9003 bd2 ba1.9k sqft3108 Brian Street #A, Eau Claire, WI 54701For SaleMLS ID #1604081, Syver Wilson. NWWMLS
- $285,0003 bd1 ba1k sqft1706 Peterson Avenue, Eau Claire, WI 54703For SaleMLS ID #1603939, Rachel Till. NWWMLS
- $349,9003 bd3 ba2.2k sqft404 W MacArthur Avenue, Eau Claire, WI 54701For SaleMLS ID #1605519, Robin Hall. NWWMLS
- $315,0003 bd2 ba1.8k sqft2704 Hemlock Lane, Eau Claire, WI 54703For SaleMLS ID #1605679, Courtney Kneifl. NWWMLS
- $259,0002 bd2 ba1.4k sqft1615 Nelson Drive, Eau Claire, WI 54703For SaleMLS ID #1605012, Andy Yakesh~ The Yakesh Team. NWWMLS
- $257,9002 bd2 ba1.6k sqft3417 Lever Street, Eau Claire, WI 54701For SaleMLS ID #1601384, Charissa Myers. NWWMLS
