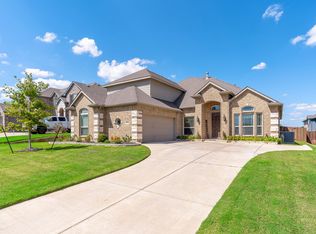
Beautiful two-story brick and stone home with side entry garage and private fenced backyard. The home features 6 bedrooms, 4 full bathrooms, street-view office, and media room. Wood flooring and tile through most of main floor. Master bedroom on main floor has access to patio and huge walk-in closet. The home features 2 dining areas, huge living room with high ceilings, magnificent spiral staircase and many other upgrades. Property has irrigation system, automated light timer, and bathroom fan timer. The home has a total of 3 living areas including a media room with dry bar. Granite countertops in kitchen, stainless steel gas stovetop, double oven, and large walk in pantry. Blinds throughout and guttered exterior. Large covered patio on a lot located next to neighborhood pond with running fountain and wildlife. All appliances (fridge, washer, dryer) are included in list price! Furniture and decor can be negotiated.
Sold
Price Unknown
1707 Stags Leap Trl, Kennedale, TX 76060
6beds
4,242sqft
Single Family Residence
Built in 2018
8,407 Square Feet Lot
$619,600 Zestimate®
$--/sqft
$4,024 Estimated rent
Home value
$619,600
$589,000 - $651,000
$4,024/mo
Zestimate® history
Owner options
List your home for rent
$4,024/mo
Rent Zestimate®
Find your next renter with Zillow Rental Manager. Plus, with online applications, you can quickly screen prospective tenants – for free.
$4,024/mo
Rent Zestimate®
Refinance and save
$500/mo
Est. payment
Refinancing to a lower rate could help reduce your monthly payments and save thousands over the life of the loan.
$500/mo
Est. payment
Explore your selling options
Work with a Zillow partner agent
Leverage their expertise and Zillow's premium Showcase listings to get your home seen by more buyers.
Get startedList with your own agent
Get your home in front of millions of buyers by listing it on Zillow.
Learn how to do itSell it yourself
Take full control of how buyers see your home on Zillow by listing For Sale by Owner (FSBO).
List your homeWhat's special
Zillow last checked:
Listing updated:
Listed by:
Jason Saphire 0818954,
Homezu.com of Texas 877-249-5478
Bought with:
Christie Rendon
Rendon Realty, LLC
Source: NTREIS,MLS#: 20659234
Facts & features
Interior
Bedrooms & bathrooms
- Bedrooms: 6
- Bathrooms: 4
- Full bathrooms: 4
Primary bedroom
- Features: Dual Sinks, En Suite Bathroom, Garden Tub/Roman Tub, Linen Closet, Separate Shower, Walk-In Closet(s)
- Level: First
- Dimensions: 17 x 15
Bedroom
- Level: First
- Dimensions: 14 x 12
Bedroom
- Level: Second
- Dimensions: 15 x 10
Bedroom
- Level: Second
- Dimensions: 16 x 11
Bedroom
- Dimensions: 15 x 12
Kitchen
- Level: First
Living room
- Level: First
- Dimensions: 18 x 16
Living room
- Level: Second
- Dimensions: 12 x 12
Heating
- Central
Cooling
- Central Air
Appliances
- Included: Dryer, Dishwasher, Gas Cooktop, Disposal, Refrigerator, Tankless Water Heater, Vented Exhaust Fan, Washer
Features
- Double Vanity, Wired for Data, Walk-In Closet(s)
- Flooring: Carpet, Ceramic Tile, Hardwood
- Has basement: No
- Number of fireplaces: 1
- Fireplace features: See Remarks
Interior area
- Total interior livable area: 4,242 sqft
Property
Parking
- Total spaces: 2
- Parking features: Other
- Attached garage spaces: 2
Features
- Levels: Two
- Stories: 2
- Pool features: None
Lot
- Size: 8,407 Square Feet
- Dimensions: 70 x 120
Details
- Parcel number: 42146770
Construction
Type & style
- Home type: SingleFamily
- Architectural style: Other,Detached
- Property subtype: Single Family Residence
Materials
- Brick
- Foundation: Slab
- Roof: Asphalt,Shingle
Condition
- Year built: 2018
Utilities & green energy
- Sewer: Public Sewer
- Water: Public
- Utilities for property: Electricity Connected, Natural Gas Available, Sewer Available, Separate Meters, Water Available
Community & HOA
Community
- Features: Sidewalks
- Subdivision: Vineyard Ph 2
HOA
- Has HOA: Yes
- Services included: Maintenance Grounds
- HOA fee: $500 semi-annually
- HOA name: Secure Association Management
- HOA phone: 940-497-7328
Location
- Region: Kennedale
Financial & listing details
- Tax assessed value: $567,108
- Annual tax amount: $12,570
- Date on market: 6/28/2024
- Cumulative days on market: 53 days
- Listing terms: Cash,Conventional,FHA
- Electric utility on property: Yes
Price history
| Date | Event | Price |
|---|---|---|
| 8/19/2024 | Sold | -- |
Source: NTREIS #20659234 Report a problem | ||
| 7/12/2024 | Contingent | $634,999$150/sqft |
Source: NTREIS #20659234 Report a problem | ||
| 6/28/2024 | Listed for sale | $634,999+0.8%$150/sqft |
Source: NTREIS #20659234 Report a problem | ||
| 3/8/2023 | Sold | -- |
Source: Ebby Halliday solds #20151292_76060 Report a problem | ||
| 2/16/2023 | Pending sale | $629,900$148/sqft |
Source: NTREIS #20151292 Report a problem | ||
| 2/13/2023 | Contingent | $629,900$148/sqft |
Source: NTREIS #20151292 Report a problem | ||
| 9/19/2022 | Price change | $629,900-3.1%$148/sqft |
Source: NTREIS #20151292 Report a problem | ||
| 9/16/2022 | Listed for sale | $649,900$153/sqft |
Source: NTREIS #20151292 Report a problem | ||
Public tax history
| Year | Property taxes | Tax assessment |
|---|---|---|
| 2025 | $13,014 +0.8% | $567,108 -9.2% |
| 2024 | $12,916 +15.1% | $624,900 +1.8% |
| 2023 | $11,218 -4.5% | $613,781 +10.3% |
| 2022 | $11,748 +3% | $556,531 +25.6% |
| 2021 | $11,402 -2.1% | $443,039 -0.2% |
| 2020 | $11,648 +1.8% | $443,950 +3.7% |
| 2019 | $11,443 | $427,994 |
Find assessor info on the county website
Neighborhood: 76060
Nearby homes
- $--4 bd4 ba3.4k sqft1705 Stags Leap Trl, Kennedale, TX 76060Sold
- $557,0004 bd4 ba3.4k sqft1705 Stags Leap Trl, Kennedale, TX 76060Off Market
- $1-- bd-- ba-- sqft1610 Montelena Ave, Kennedale, TX 76060Off Market
- $531,500-- bd-- ba3.3k sqft1606 Montelena Ave, Kennedale, TX 76060Off Market
- $556,800-- bd-- ba3.7k sqft1703 Stags Leap Trl, Kennedale, TX 76060Off Market
- $586,6006 bd4 ba4.3k sqft1604 Montelena Ave, Kennedale, TX 76060Off Market
- $634,5006 bd4 ba4.3k sqft1704 Stags Leap Trl, Kennedale, TX 76060Off Market
- $549,800-- bd-- ba3.5k sqft1706 Stags Leap Trl, Kennedale, TX 76060Off Market
Nearby schools
GreatSchools rating
- NAJames A. Arthur Early Childhood CenterGrades: PK-1Distance: 1.3 mi
- 6/10Kennedale Junior High SchoolGrades: 6-8Distance: 1.6 mi
- 5/10Kennedale High SchoolGrades: 9-12Distance: 1 mi
Schools provided by the listing agent
- Elementary: Delaney
- High: Kennedale
- District: Kennedale ISD
Source: NTREIS. This data may not be complete. We recommend contacting the local school district to confirm school assignments for this home.
Get a cash offer in 3 minutes
Find out how much your home could sell for in as little as 3 minutes with a no-obligation cash offer.
Estimated market value
$619,600
Get a cash offer in 3 minutes
Find out how much your home could sell for in as little as 3 minutes with a no-obligation cash offer.
Estimated market value
$619,600
- Texas
- Tarrant County
- Kennedale
- 76060
- 1707 Stags Leap Trl
Nearby cities
Nearby zip codes
Other Kennedale Topics
