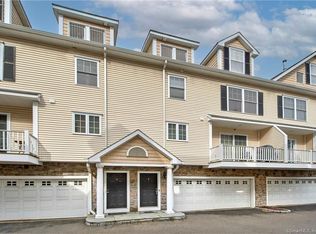
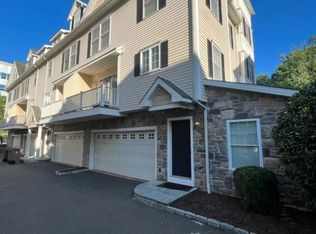
This beautiful and convenient 3-bedroom, 3.5-bathroom multi-level condo boasts a seamless flow with an integrated 2-car garage, and is ideally located near downtown Stamford, Ridgeway Shopping Center, and Scalzi Park. The spacious living room opens into the dining area, creating an inviting, open-concept space. The modern kitchen is equipped with a refrigerator, electric range, dishwasher, oven hood, and microwave. Newly refinished hardwood floors grace the main, 2nd and 3rd floors, adding warmth throughout. The master bedroom features a walk-in closet private en-suite with a whirlpool tub, separate shower, and a walk-in closet for ultimate convenience. The 3rd floor offers versatile space for an additional bedroom, office, playroom, or a combination of all three. The washer and dryer are conveniently located just outside the main bedrooms. The 2-car garage is equipped with extra storage and a garage door opener and an outlet for an EV charger. Move-in ready, this condo is waiting for you to enjoy.
Condo for rent
$5,000/moFees may apply
1707 Summer St, APT 6, Stamford, CT 06905
3beds
1,850sqft
Price may not include required fees and charges. Learn more|
Condo
Available now
Attached garage parking
What's special
Inviting open-concept space
- 31 days |
- -- |
- -- |
Zillow last checked:
Listing updated:
Travel times

Let’s turn your rent into credit progress
Build credit history with every on-time payment and get credit for the payment you’re already making.
Facts & features
Interior
Bedrooms & bathrooms
- Bedrooms: 3
- Bathrooms: 4
- Full bathrooms: 3
- 1/2 bathrooms: 1
Features
- Walk In Closet
Interior area
- Total interior livable area: 1,850 sqft
Property
Parking
- Parking features: Attached, Garage
- Has attached garage: Yes
- Details: Contact manager
Features
- Exterior features: Walk In Closet
Details
- Additional structures: Garage(s)
- Parcel number: STAMM004B4405UUT6
Construction
Type & style
- Home type: Condo
- Property subtype: Condo
Condition
- Year built: 2007
Community & HOA
Location
- Region: Stamford
Financial & listing details
- Lease term: Contact For Details
Price history
| Date | Event | Price |
|---|---|---|
| 7/31/2026 | Listed for rent | $5,000+19%$3/sqft |
Source: | ||
| 7/25/2024 | Listing removed | -- |
Source: Zillow Rentals Report a problem | ||
| 7/11/2024 | Listed for rent | $4,200+10.5%$2/sqft |
Source: Zillow Rentals Report a problem | ||
| 7/16/2021 | Listing removed | -- |
Source: Greenwich MLS, Inc. Report a problem | ||
| 6/12/2021 | Listed for rent | $3,800+13.4%$2/sqft |
Source: Greenwich MLS, Inc. #113561 Report a problem | ||
| 5/1/2021 | Sold | $530,000-1.8%$286/sqft |
Source: | ||
| 2/19/2021 | Contingent | $539,900$292/sqft |
Source: | ||
| 1/18/2021 | Listed for sale | $539,900+16016.4%$292/sqft |
Source: | ||
| 8/14/2019 | Listing removed | $3,350$2/sqft |
Source: RMS Real Estate Group #170223094 Report a problem | ||
| 8/5/2019 | Listed for rent | $3,350$2/sqft |
Source: RMS Real Estate Group #170223094 Report a problem | ||
| 8/26/2014 | Sold | $3,350$2/sqft |
Source: Agent Provided Report a problem | ||
Neighborhood: Downtown
Nearby schools
GreatSchools rating
- 5/10Hart SchoolGrades: K-5Distance: 0.5 mi
- 4/10Cloonan SchoolGrades: 6-8Distance: 0.4 mi
- 3/10Westhill High SchoolGrades: 9-12Distance: 2.2 mi
There are 2 available units in this apartment building