3BR, 1.5+BA HOME ON 1/2 ACRE! This 3+ bedroom home has 1488 square foot on main level and 400 square foot in the heated and cooled walk out basement. Large living room with beautiful laminate hardwood flooring, kitchen and dining combo leading to a large deck, 3 bedrooms including a Jack and Jill type bathroom with 2 toilets and 2 sinks and a shared tub/shower. In the basement you will find one huge room perfect for additional bedrooms, den or teenage hangout! Laundry room with half bathroom also in the basement. Built in shelves and lots of storage. Current termite contract with Terminix. New roof in 2025. The cypress sided home sits on over half an acre with city utilities with a one car carport outside the basement and a parking pad on the main level. Close to schools and hospital!
Active
$160,000
1707 Sunset Blvd, Pocahontas, AR 72455
3beds
1,888sqft
Single Family Residence
Built in 1960
0.56 Acres Lot
$-- Zestimate®
$85/sqft
$-- HOA
What's special
Large deckCypress sided homeKitchen and dining combo
- 145 days
- 413
- 25
Zillow last checked:
Listing updated:
Listed by:
Jana Caldwell 870-897-2423,
Carter City and County Realty 870-892-2555
Source: CARMLS,MLS#: 26014544
Facts & features
Interior
Bedrooms & bathrooms
- Bedrooms: 3
- Bathrooms: 3
- Full bathrooms: 1
- 1/2 bathrooms: 2
Rooms
- Room types: None
Dining room
- Features: Kitchen/Dining Combo
Heating
- Natural Gas
Cooling
- Electric
Appliances
- Included: Free-Standing Range, Dishwasher, Washer, Dryer, Gas Water Heater
- Laundry: Washer Hookup, Electric Dryer Hookup
Features
- Built-in Features, Kit Counter-Formica, Sheet Rock, Paneling, See Remarks, Sheet Rock Ceiling, 3 Bedrooms Same Level
- Flooring: Laminate
- Basement: Partially Finished
- Has fireplace: No
- Fireplace features: None
Interior area
- Total structure area: 1,888
- Total interior livable area: 1,888 sqft
Property
Parking
- Total spaces: 1
- Parking features: Garage, One Car, Garage Faces Rear
- Has garage: Yes
Features
- Levels: One
- Stories: 1
- Patio & porch: Deck
Lot
- Size: 0.56 Acres
- Features: Sloped
Details
- Parcel number: 02000643000
Construction
Type & style
- Home type: SingleFamily
- Architectural style: Ranch
- Property subtype: Single Family Residence
Materials
- Cypress
- Foundation: Slab/Crawl Combination
- Roof: Shingle
Condition
- New construction: No
- Year built: 1960
Utilities & green energy
- Gas: Gas-Natural
- Sewer: Public Sewer
- Water: Public
- Utilities for property: Natural Gas Connected
Community & HOA
Community
- Subdivision: BOWLIN
HOA
- Has HOA: No
- Services included: Pest Control
Location
- Region: Pocahontas
Financial & listing details
- Price per square foot: $85/sqft
- Tax assessed value: $102,050
- Annual tax amount: $616
- Date on market: 4/13/2026
- Listing terms: VA Loan,FHA,Conventional,Cash,USDA Loan
- Road surface type: Paved
Estimated market value
Not available
Estimated sales range
Not available
$1,667/mo
Price history
| Date | Event | Price |
|---|---|---|
| 6/3/2026 | Price change | $160,000-11.1%$85/sqft |
Source:  CARMLS #26014544 Report a problem CARMLS #26014544 Report a problem | ||
| 4/13/2026 | Listed for sale | $179,900$95/sqft |
Source: CARMLS #26014544 Report a problem | ||
Public tax history
| Year | Property taxes | Tax assessment |
|---|---|---|
| 2025 | $616 +8.3% | $15,205 +8.3% |
| 2024 | $569 +9.1% | $14,035 +9.1% |
| 2023 | $521 +427.7% | $12,865 +10% |
| 2022 | $99 | $11,695 |
| 2021 | $99 | $11,695 -42.6% |
| 2020 | $99 | $20,380 |
| 2019 | $99 +18.2% | $20,380 |
| 2018 | $84 | $20,380 +22.4% |
| 2017 | $84 | $16,655 |
| 2016 | $84 | $16,655 |
| 2015 | $84 +38.9% | $16,655 |
| 2014 | $60 | $16,655 |
| 2013 | $60 | $16,655 +42.4% |
| 2012 | $60 | $11,695 |
| 2011 | $60 | $11,695 |
| 2010 | $60 | $11,695 |
| 2009 | $60 | $11,695 |
| 2008 | $60 | $11,695 |
Find assessor info on the county website
Monthly payment
Est. payment
Payment breakdown
Explore the cost of this home by adjusting the details. Changes won't be saved.Climate risks
Neighborhood: 72455


Similar homes
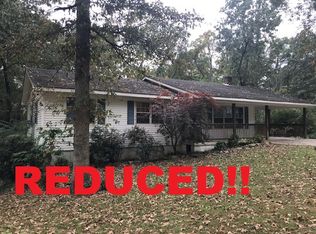
- $161,0003 bd2 ba1.2k sqft1912 Dalton St, Pocahontas, AR 72455For Sale
 MLS ID #26034626, Jana Caldwell, Carter City and County Realty. CARMLS
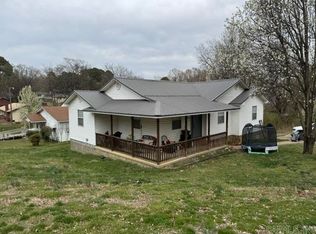
 - $175,0003 bd2 ba1.5k sqft1503 N Thomasville Ave, Pocahontas, AR 72455For Sale
 MLS ID #26027923, Nathan Camp, Carter City and County Realty. CARMLS
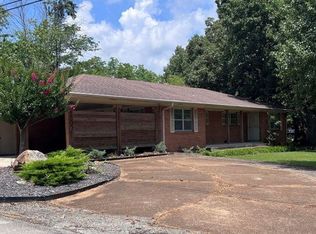
 - $170,0003 bd2 ba1.2k sqft1981 Bellview Rd, Pocahontas, AR 72455For Sale
 MLS ID #26016623, Nathan Camp, Carter City and County Realty. CARMLS
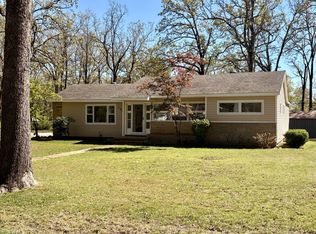
 - $189,0003 bd3 ba1.5k sqft1801 Randolph St, Pocahontas, AR 72455For Sale
 MLS ID #11687200, Jade Wells, Pocahontas Real Estate Co.. My State MLS
 - $190,0003 bd2 ba1.5k sqft1501 Spinnenwebber St, Pocahontas, AR 72455For SaleMLS ID #26035128, April Wasdyke, Century 21 Combs & Associates. CARMLS
- $175,0003 bd2 ba1.9k sqft1002 Sycamore Dr, Pocahontas, AR 72455For SaleMLS ID #26034741, Bradley D Junkersfeld, Select Properties. CARMLS
- $159,9003 bd2 ba1.6k sqft95 Crenshaw Rd, Pocahontas, AR 72455For SaleMLS ID #26032266, Angela M Gallaher, United Country Cotham & Co.. CARMLS
- $179,0004 bd2 ba1.4k sqft2187 Seagraves Rd, Pocahontas, AR 72455For SaleMLS ID #26016520, Angela M Gallaher, United Country Cotham & Co.. CARMLS
- $144,9003 bd1 ba1.1k sqft1815 N Bryant St, Pocahontas, AR 72455For SaleMLS ID #26011232, Craig Melton, Coldwell Banker Village Communities. CARMLS
- $192,0003 bd2 ba1.6k sqft5873 Highway 90 W, Pocahontas, AR 72455For SaleMLS ID #26010341, Sarah L Presley, Coldwell Banker Village Communities. CARMLS
- $189,9004 bd3 ba2k sqft2001 Tyler St, Pocahontas, AR 72455For SaleMLS ID #26001259, Kevin Richey, Carter City and County Realty. CARMLS
