Skip main navigation
Sold for $715,000
  • $715,000

    1707 Taymount Ter NE, Leesburg, VA 20176

    4beds
    2,794sqft
    Townhouse
    Built in 2013
    3,049 Square Feet Lot
    $725,000 Zestimate®
    $256/sqft
    $3,898 Estimated rent

    Home value

    $725,000

    $689,000 - $761,000

    $3,898/mo

    Zestimate® history
    Loading
    Loading...

    Owner options

    List your home for rent

    $3,898/mo

    Rent Zestimate®

    Find your next renter with Zillow Rental Manager. Plus, with online applications, you can quickly screen prospective tenants – for free.

    Learn more

    $3,898/mo

    Rent Zestimate®

    Refinance and save

    $4,502/mo

    Est. payment

    Refinancing to a lower rate could help reduce your monthly payments and save thousands over the life of the loan.

    See today's rates

    $4,502/mo

    Est. payment

    Explore your selling options

    Work with a Zillow partner agent

    Leverage their expertise and Zillow's premium Showcase listings to get your home seen by more buyers.

    Get started

    List with your own agent

    Get your home in front of millions of buyers by listing it on Zillow.

    Learn how to do it

    Sell it yourself

    Take full control of how buyers see your home on Zillow by listing For Sale by Owner (FSBO).

    List your home

    What's special

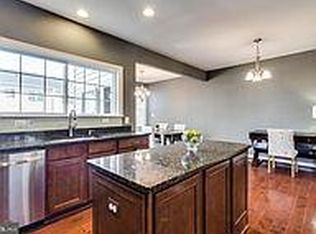
    Abundance of natural lightFully renovated en-suite bathroomRenovated guest bathroomLaundry closetBrazilian-inspired double walk-in showerGourmet kitchenNewly installed irrigation system
    Welcome to 1707 Taymount Terrace NE - a spacious and renovated end-unit townhome in the sought-after River Pointe community in Leesburg, VA! The home is situated on a fantastic lot that faces a large common area and playground. A newly installed irrigation system allows for lush plants and flower beds to enhance curb appeal. The entrance of the home greets visitors with gorgeous, newly installed, large-format tiles that carry through the lower-level and into the office/bedroom. An abundance of natural light highlights the living spaces and gourmet kitchen on the main-level, as well as the rich, upgraded wide-plank hardwood flooring. The primary suite on the upper-level features a tray ceiling, impressive walk-in closet with closet system and an awe-inspiring, fully renovated en-suite bathroom with stand-alone tub, double vanity and a Brazilian-inspired double walk-in shower. Two other guestrooms, each featuring custom cabinetry, as well as a laundry closet and renovated guest bathroom complete the upper-level. The two-car garage with built-in storage system has plenty of space for two cars and various tools. If you’re in the market for a high-end, updated home in an amazing and convenient location, this is the one for you! A list of the various upgrades these sellers have made to the home can be made available upon request.

    Zillow last checked:

    Listing updated:

    Listed by:

    Matt Flood 703-732-5363,

    TTR Sothebys International Realty,

    Co-Listing Agent: Ronald B Mangas Jr. 703-298-2564,

    TTR Sothebys International Realty

    Bought with:

    Kathleen Stakem, 0225231203

    RE/MAX Gateway, LLC

    Source: Bright MLS,MLS#: VALO2107302MLS Logo

    Facts & features

    Interior

    Bedrooms & bathrooms
    • Bedrooms: 4
    • Bathrooms: 3
    • Full bathrooms: 2
    • 1/2 bathrooms: 1
    • Main level bathrooms: 1
    Rooms
    • Room types: Dining Room, Primary Bedroom, Bedroom 2, Bedroom 3, Kitchen, Family Room, Den, Foyer, Bedroom 1, Laundry
    Primary bedroom
    • Features: Primary Bedroom - Sitting Area, Flooring - Carpet
    • Level: Upper
    Bedroom 1
    • Features: Flooring - Carpet
    • Level: Upper
    Bedroom 2
    • Features: Flooring - Carpet
    • Level: Upper
    Bedroom 3
    • Features: Flooring - Carpet
    • Level: Lower
    Den
    • Features: Flooring - HardWood, Fireplace - Gas
    • Level: Main
    Dining room
    • Features: Flooring - HardWood
    • Level: Main
    Family room
    • Features: Flooring - HardWood
    • Level: Main
    Foyer
    • Features: Flooring - HardWood
    • Level: Lower
    Kitchen
    • Features: Flooring - HardWood
    • Level: Main
    Laundry
    • Features: Flooring - Tile/Brick
    • Level: Upper
    Heating
    • Central, Natural Gas
    Cooling
    • Central Air, Electric
    Appliances
    • Included: Dishwasher, Disposal, Double Oven, Cooktop, Refrigerator, Microwave, Electric Water Heater
    • Laundry: Upper Level, Washer/Dryer Hookups Only, Laundry Room
    Features
    • Attic, Kitchen - Gourmet, Combination Kitchen/Dining, Eat-in Kitchen, Entry Level Bedroom, Upgraded Countertops, Crown Molding, Primary Bath(s), Open Floorplan
    • Flooring: Hardwood, Carpet, Ceramic Tile, Wood
    • Windows: Window Treatments
    • Basement: Connecting Stairway,Full,Front Entrance,Finished,Rear Entrance,Exterior Entry,Rough Bath Plumb
    • Number of fireplaces: 1
    • Fireplace features: Glass Doors
    Interior area
    • Total structure area: 2,794
    • Total interior livable area: 2,794 sqft
    • Finished area above ground: 2,794
    • Finished area below ground: 0

    Property

    Parking
    • Total spaces: 4
    • Parking features: Garage Door Opener, Attached, Driveway, On Street
    • Attached garage spaces: 2
    • Uncovered spaces: 2
    Accessibility
    • Accessibility features: None
    Features
    • Levels: Three
    • Stories: 3
    • Pool features: Community
    • Has view: Yes
    • View description: Courtyard
    Lot
    • Size: 3,049 Square Feet
    Details
    • Additional structures: Above Grade, Below Grade
    • Parcel number: 148203829000
    • Zoning: LB:PRN
    • Special conditions: Standard

    Construction

    Type & style
    • Home type: Townhouse
    • Architectural style: Traditional
    • Property subtype: Townhouse
    Materials
    • Combination, Brick
    • Foundation: Slab
    • Roof: Shingle
    Condition
    • Excellent
    • New construction: No
    • Year built: 2013
    Details
    • Builder model: WELLINGTON 3
    • Builder name: K. HOVNANIAN HOMES

    Utilities & green energy

    • Sewer: Public Sewer
    • Water: Public

    Community & HOA

    Community
    • Subdivision: River Pointe
    HOA
    • Has HOA: Yes
    • Amenities included: Jogging Path, Pool, Tennis Court(s), Tot Lots/Playground
    • Services included: Snow Removal, Trash, Common Area Maintenance, Management, Pool(s)
    • HOA fee: $172 monthly
    Location
    • Region: Leesburg

    Financial & listing details

    • Price per square foot: $256/sqft
    • Tax assessed value: $713,290
    • Annual tax amount: $7,006
    • Date on market: 9/24/2025
    • Listing agreement: Exclusive Right To Sell
    • Ownership: Fee Simple

    Price history

    DateEventPrice
    1/5/2026Sold$715,000-1.4%$256/sqft
    Source: Bright MLS #VALO2107302 Report a problem
    11/23/2025Contingent$724,995$259/sqft
    Source: Bright MLS #VALO2107302 Report a problem
    11/14/2025Price change$724,995-2%$259/sqft
    Source: Bright MLS #VALO2107302 Report a problem
    10/21/2025Price change$739,995-1.3%$265/sqft
    Source: Bright MLS #VALO2107302 Report a problem
    9/24/2025Listed for sale$749,995+60.9%$268/sqft
    Source: Bright MLS #VALO2107302 Report a problem
    2/17/2017Sold$466,000-0.3%$167/sqft
    Source: eXp Realty #33677340 Report a problem
    1/18/2017Pending sale$467,500$167/sqft
    Source: EXP Realty LLC. #LO9781817 Report a problem
    1/6/2017Price change$467,500-1.5%$167/sqft
    Source: EXP Realty LLC. #LO9781817 Report a problem
    11/14/2016Price change$474,500-2.1%$170/sqft
    Source: EXP Realty LLC. #LO9781817 Report a problem
    11/3/2016Price change$484,900-2.9%$174/sqft
    Source: EXP Realty LLC. #LO9781817 Report a problem
    10/21/2016Price change$499,500-3%$179/sqft
    Source: EXP Realty LLC. #LO9781817 Report a problem
    10/6/2016Listed for sale$515,000+14%$184/sqft
    Source: EXP Realty LLC. #LO9781817 Report a problem
    6/3/2013Sold$451,854$162/sqft
    Source: Public Record Report a problem

    Public tax history

    YearProperty taxesTax assessment
    2025$5,742 +3%$713,290 +10.7%
    2024$5,575 -0.8%$644,460 +0.4%
    2023$5,618 +4.6%$642,000 +6.4%
    2022$5,370 +6.5%$603,360 +17.3%
    2021$5,043 -0.4%$514,570 +5.2%
    2020$5,063 -15.1%$489,180 +4.4%
    2019$5,963 +20.2%$468,550 +2.5%
    2018$4,961 +0.3%$457,190 +4%
    2017$4,945 +676.6%$439,590 +2.2%
    2016$637 $430,020 +34.4%
    2015$637 +68%$319,920 +4.6%
    2014$379 $305,740
    Find assessor info on the county website

    Neighborhood: 20176

    Nearby schools

    GreatSchools rating
    Schools provided by the listing agent
    • Elementary: John W. Tolbert Jr.
    • Middle: Harper Park
    • High: Heritage
    • District: Loudoun County Public Schools

    Source: Bright MLS. This data may not be complete. We recommend contacting the local school district to confirm school assignments for this home.

    Get a cash offer in 3 minutes
    Find out how much your home could sell for in as little as 3 minutes with a no-obligation cash offer.
    Estimated market value
    $725,000
    Get a cash offer in 3 minutes
    Find out how much your home could sell for in as little as 3 minutes with a no-obligation cash offer.
    Estimated market value
    $725,000