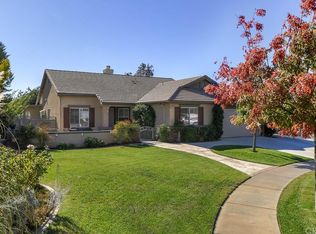
What a great community to call home! Enjoy mountain views, a higher elevation, and a quiet family-friendly neighborhood with growth in every direction. This beautifully remodeled 4-bedroom, 3-bath home features a desirable floor plan with 1 bedroom and 1 full bath downstairs.
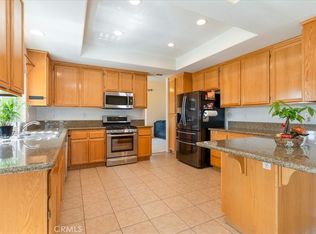
The upgraded kitchen offers newer appliances, quartz countertops, a custom backsplash, and views of the expansive backyard. Upstairs, the spacious primary suite features vaulted ceilings, dual sinks, and plenty of room for oversized furniture.
The huge backyard offers endless possibilities, including room for a casita or future pool (buyer to verify with city). Additional features include paid-off solar for lower utility bills, vinyl flooring throughout the downstairs and stairs, newer carpet upstairs, and a 2-car garage.
Move-in ready and loaded with potential—this is one you won't want to miss!
Under contract
Listed by: LPT Realty, Inc • Gary Zendejas • Contact: 877-366-2213
$579,900
1707 Tee Time Ave, Beaumont, CA 92223
4beds
2,086sqft
Single Family Residence
Built in 2002
8,712 Square Feet Lot
$578,800 Zestimate®
$278/sqft
$-- HOA
What's special
- 42 days |
- 306 |
- 16 |
Likely to sell faster than
Zillow last checked:
Listing updated:
Listed by:
Gary Zendejas DRE #01126394 909-841-7501,
LPT Realty, Inc,
James Calderilla DRE #02044171,
LPT Realty, Inc
Source: CRMLS,MLS#: IG26116553
Originating MLS: California Regional MLS
Facts & features
Interior
Bedrooms & bathrooms
- Bedrooms: 4
- Bathrooms: 3
- Full bathrooms: 3
- Main level bathrooms: 1
- Main level bedrooms: 1
Rooms
- Room types: Bedroom, Entry/Foyer, Family Room, Kitchen, Laundry, Living Room, Primary Bedroom, Other, Dining Room
Primary bedroom
- Features: Main Level Primary
Primary bedroom
- Features: Primary Suite
Bedroom
- Features: Bedroom on Main Level
Bathroom
- Features: Bathtub, Dual Sinks, Quartz Counters, Separate Shower, Tub Shower, Upgraded
Kitchen
- Features: Quartz Counters
Other
- Features: Walk-In Closet(s)
Heating
- Central, Forced Air, Natural Gas
Cooling
- Central Air, Electric
Appliances
- Included: Dishwasher, Electric Oven, Free-Standing Range, Gas Cooktop, Disposal, Microwave, Water Heater
- Laundry: In Garage
Features
- Separate/Formal Dining Room, High Ceilings, Open Floorplan, Quartz Counters, Bedroom on Main Level, Main Level Primary, Primary Suite, Walk-In Closet(s)
- Flooring: Carpet, Vinyl
- Windows: Double Pane Windows, Screens
- Has fireplace: Yes
- Fireplace features: Family Room, Gas
- Common walls with other units/homes: No Common Walls
Interior area
- Total interior livable area: 2,086 sqft
Video & virtual tour
Property
Parking
- Total spaces: 2
- Parking features: Concrete, Door-Single, Garage Faces Front, Garage, Garage Door Opener
- Attached garage spaces: 2
Features
- Levels: Two
- Stories: 1
- Entry location: Front Door
- Patio & porch: Patio, Stone
- Pool features: None
- Spa features: None
- Fencing: Vinyl,Wood
- Has view: Yes
- View description: Hills, Mountain(s), Neighborhood
Lot
- Size: 8,712 Square Feet
- Features: Back Yard, Front Yard, Sprinklers In Rear, Sprinklers In Front, Level, Sprinklers Timer, Sprinkler System, Yard
Details
- Parcel number: 400430013
- Special conditions: Standard
Construction
Type & style
- Home type: SingleFamily
- Architectural style: Ranch
- Property subtype: Single Family Residence
Materials
- Frame, Stucco
- Foundation: Slab
- Roof: Concrete,Tile
Condition
- Turnkey
- New construction: No
- Year built: 2002
Utilities & green energy
- Sewer: Public Sewer
- Water: Public
- Utilities for property: Natural Gas Connected, Sewer Connected
Community & HOA
Community
- Features: Storm Drain(s), Street Lights, Sidewalks
- Security: Carbon Monoxide Detector(s), Smoke Detector(s)
- Subdivision: Solera (Slra)
Location
- Region: Beaumont
Financial & listing details
- Price per square foot: $278/sqft
- Tax assessed value: $278,159
- Annual tax amount: $4,559
- Date on market: 5/28/2026
- Cumulative days on market: 42 days
- Listing terms: Cash,Conventional,FHA,VA Loan
- Inclusions: All appliances, Water softener system
- Exclusions: Staging furniture
Estimated market value
$578,800
$550,000 - $608,000
$3,266/mo
Price history
| Date | Event | Price |
|---|---|---|
| 6/13/2026 | Contingent | $579,900$278/sqft |
Source: | ||
| 6/6/2026 | Listed for sale | $579,900$278/sqft |
Source: | ||
| 6/6/2026 | Contingent | $579,900$278/sqft |
Source: | ||
| 5/29/2026 | Listed for sale | $579,900+33.3%$278/sqft |
Source: | ||
| 3/24/2026 | Sold | $435,000+102.3%$209/sqft |
Source: Public Record Report a problem | ||
| 4/13/2010 | Sold | $215,000-30.4%$103/sqft |
Source: Public Record Report a problem | ||
| 10/4/2008 | Listing removed | $309,000$148/sqft |
Source: Century 21 #E08057007 Report a problem | ||
| 5/1/2008 | Price change | $309,000-7.8%$148/sqft |
Source: Century 21 #E08057007 Report a problem | ||
| 3/5/2008 | Price change | $335,000-4.3%$161/sqft |
Source: Century 21 #E08057007 Report a problem | ||
| 2/2/2008 | Listed for sale | $349,900+78.1%$168/sqft |
Source: Homes & Land #E07150514 Report a problem | ||
| 8/15/2002 | Sold | $196,500$94/sqft |
Source: Public Record Report a problem | ||
Public tax history
| Year | Property taxes | Tax assessment |
|---|---|---|
| 2025 | $4,559 +1.8% | $278,159 +2% |
| 2024 | $4,478 -0.1% | $272,706 +2% |
| 2023 | $4,484 +2.3% | $267,360 +2% |
| 2022 | $4,383 +1.7% | $262,118 +2% |
| 2021 | $4,311 +0.9% | $256,979 +1% |
| 2020 | $4,274 +1.5% | $254,345 +2% |
| 2019 | $4,210 +0.4% | $249,359 +2% |
| 2018 | $4,192 +1.3% | $244,470 +2% |
| 2017 | $4,137 | $239,678 +2% |
| 2016 | $4,137 -0.4% | $234,979 +1.5% |
| 2015 | $4,154 +0% | $231,451 +2% |
| 2014 | $4,153 | $226,920 +18.8% |
| 2013 | -- | $191,000 +7.3% |
| 2012 | -- | $178,000 -17.8% |
| 2011 | -- | $216,618 +5.7% |
| 2010 | -- | $205,000 -7.2% |
| 2009 | -- | $220,884 +2% |
| 2008 | -- | $216,554 |
Find assessor info on the county website
Monthly payment
Est. payment$--/mo
Payment breakdown
Explore the cost of this home by adjusting the details. Changes won't be saved.All calculations are estimates and provided by Zillow, Inc. for informational purposes only. Actual amounts may vary.
HOA fees may include property taxes on listings classified as Co-Ops. Contact the listing agent and/or owner for fee details.
Mortgage interest rates are dependent on a number of factors, including credit score, down payment, and repayment length. Interest rate data provided by Zillow Group Marketplace, Inc. as of 1/1/1970 from various mortgage lenders with which we have lead or other similar arrangements; the Estimated Payment is an average of those rates.
See how much you could borrow to make a competitive offer.
Climate risks
Neighborhood: 92223
Nearby schools
GreatSchools rating
- 9/10Brookside Elementary SchoolGrades: K-5Distance: 0.4 mi
- 4/10Mountain View Middle SchoolGrades: 6-8Distance: 0.6 mi
- 7/10Beaumont Senior High SchoolGrades: 9-12Distance: 0.9 mi
A local agent can set up tours, give advice and negotiate with sellers.
Local buyer's agents are ready to help
- California
- Riverside County
- Beaumont
- 92223
- 1707 Tee Time Ave