Welcome to the serene community of Cypress Springs, where you will find this wonderful 3-bedroom, 2.5-bathroom home nestled on a quiet cul-de-sac. As you enter the foyer, vaulted ceilings and clerestory windows greet you, allowing an abundance of natural light to fill the space. The spacious living room features custom niches and shelving, with durable laminate and ceramic tile flooring throughout the first floor. The chef’s kitchen comes equipped with newer stainless-steel appliances (all replaced in 2023) and adorned with butcher block countertops and tile backsplash (2023), wood cabinets, and a breakfast nook accented with a bay window. The primary retreat, located on the first floor, includes French doors leading to the screened lanai along with two closets, dual sink vanity, an updated tile shower, and a separate garden tub. The split floor plan offers great privacy with the remaining two bedrooms upstairs. Perfect for entertaining or relaxing, the large, screened lanai awaits, and the extra-long driveway plus two-car garage provides ample parking for guests or a growing family. The community is zoned for sought-after schools and offers amenities such as a community pool, pavilion, tennis courts, playground, and trails for walking, running, or biking. With easy access to 408, 417, and proximity to UCF, Valencia College, Waterford Lakes Town Center, Downtown Orlando, Research Parkway, and Orlando International Airport, this home is ideally located for convenience in a peaceful environment.
Sold for $335,000
$335,000
1707 TERRA COTA COURT, ORLANDO, FL 32825
3beds
1,651sqft
Single Family Residence
Built in 1989
10,054 Square Feet Lot
$331,200 Zestimate®
$203/sqft
$2,418 Estimated rent
Home value
$331,200
$301,000 - $364,000
$2,418/mo
Zestimate® history
Owner options
List your home for rent
$2,418/mo
Rent Zestimate®
Find your next renter with Zillow Rental Manager. Plus, with online applications, you can quickly screen prospective tenants – for free.
$2,418/mo
Rent Zestimate®
Refinance and save
$2,477/mo
Est. payment
Refinancing to a lower rate could help reduce your monthly payments and save thousands over the life of the loan.
$2,477/mo
Est. payment
Explore your selling options
Work with a Zillow partner agent
Leverage their expertise and Zillow's premium Showcase listings to get your home seen by more buyers.
Get startedList with your own agent
Get your home in front of millions of buyers by listing it on Zillow.
Learn how to do itSell it yourself
Take full control of how buyers see your home on Zillow by listing For Sale by Owner (FSBO).
List your homeWhat's special
Zillow last checked:
Listing updated:
Listed by:
Gina Kelly 407-484-9675,
BERKSHIRE HATHAWAY HOMESERVICES RESULTS REALTY 407-203-0007,
Joseph Doher 407-203-0007,
BERKSHIRE HATHAWAY HOMESERVICES RESULTS REALTY
Bought with:
Lora Feingold, 3470239
ROBERT SLACK LLC
Source: Stellar MLS,MLS#: O6230783 Originating MLS: Orlando Regional
Originating MLS: Orlando Regional
Facts & features
Interior
Bedrooms & bathrooms
- Bedrooms: 3
- Bathrooms: 3
- Full bathrooms: 2
- 1/2 bathrooms: 1
Rooms
- Room types: Family Room, Utility Room
Primary bedroom
- Features: Ceiling Fan(s), Walk-In Closet(s)
- Level: First
- Area: 182 Square Feet
- Dimensions: 13x14
Bedroom 2
- Features: Built-in Closet
- Level: Second
- Area: 120 Square Feet
- Dimensions: 10x12
Bedroom 3
- Features: Built-in Closet
- Level: Second
- Area: 120 Square Feet
- Dimensions: 10x12
Dinette
- Level: First
- Area: 99 Square Feet
- Dimensions: 9x11
Dining room
- Level: First
- Area: 99 Square Feet
- Dimensions: 9x11
Kitchen
- Level: First
- Area: 108 Square Feet
- Dimensions: 9x12
Living room
- Level: First
- Area: 210 Square Feet
- Dimensions: 14x15
Heating
- Central, Electric
Cooling
- Central Air
Appliances
- Included: Cooktop, Dishwasher, Disposal, Electric Water Heater, Microwave, Range, Range Hood, Refrigerator
- Laundry: Electric Dryer Hookup, Washer Hookup
Features
- Ceiling Fan(s), Living Room/Dining Room Combo, Vaulted Ceiling(s), Walk-In Closet(s)
- Flooring: Carpet, Laminate, Tile
- Doors: French Doors
- Has fireplace: No
- Furnished: Yes
Interior area
- Total structure area: 2,184
- Total interior livable area: 1,651 sqft
Property
Parking
- Total spaces: 2
- Parking features: Driveway, Garage Door Opener
- Attached garage spaces: 2
- Has uncovered spaces: Yes
- Details: Garage Dimensions: 20x22
Features
- Levels: Two
- Stories: 2
- Patio & porch: Covered, Rear Porch, Screened
- Exterior features: Sidewalk
Lot
- Size: 10,054 Square Feet
- Features: Cul-De-Sac, Sidewalk
- Residential vegetation: Trees/Landscaped
Details
- Parcel number: 052331190501510
- Zoning: P-D
- Special conditions: None
Construction
Type & style
- Home type: SingleFamily
- Architectural style: Contemporary
- Property subtype: Single Family Residence
Materials
- Block, Stucco
- Foundation: Slab
- Roof: Shingle
Condition
- New construction: No
- Year built: 1989
Utilities & green energy
- Sewer: Public Sewer
- Water: Public
- Utilities for property: BB/HS Internet Available, Electricity Connected, Street Lights, Underground Utilities, Water Connected
Community & HOA
Community
- Features: Clubhouse, Deed Restrictions, Playground, Pool, Tennis Court(s)
- Pet fee: $0 monthly
- Subdivision: CYPRESS SPGS PH 02
HOA
- Has HOA: Yes
- Amenities included: Playground, Pool, Tennis Court(s)
- HOA fee: $54 monthly
- HOA name: Home Rivers Group
- HOA phone: 407-327-5824
Location
- Region: Orlando
Financial & listing details
- Price per square foot: $203/sqft
- Tax assessed value: $360,657
- Annual tax amount: $6,311
- Date on market: 8/8/2024
- Cumulative days on market: 193 days
- Listing terms: Cash,Conventional
- Ownership: Fee Simple
- Total actual rent: 0
- Electric utility on property: Yes
- Road surface type: Paved
Price history
| Date | Event | Price |
|---|---|---|
| 6/19/2025 | Listing removed | $2,250$1/sqft |
Source: Zillow Rentals Report a problem | ||
| 6/11/2025 | Listed for rent | $2,250+36.4%$1/sqft |
Source: Zillow Rentals Report a problem | ||
| 4/22/2025 | Sold | $335,000-6.9%$203/sqft |
Source:  Stellar MLS #O6230783 Report a problem Stellar MLS #O6230783 Report a problem | ||
| 3/24/2025 | Pending sale | $359,900$218/sqft |
Source: Stellar MLS #O6230783 Report a problem | ||
| 3/19/2025 | Listed for sale | $359,900$218/sqft |
Source: Stellar MLS #O6230783 Report a problem | ||
| 3/15/2025 | Pending sale | $359,900$218/sqft |
Source: Stellar MLS #O6230783 Report a problem | ||
| 2/20/2025 | Price change | $359,900-7.7%$218/sqft |
Source: Stellar MLS #O6230783 Report a problem | ||
| 1/31/2025 | Listed for sale | $390,000-2.5%$236/sqft |
Source: Stellar MLS #O6230783 Report a problem | ||
| 11/21/2024 | Listing removed | $400,000-2.4%$242/sqft |
Source: Stellar MLS #O6230783 Report a problem | ||
| 9/21/2024 | Price change | $410,000-3.5%$248/sqft |
Source: Stellar MLS #O6230783 Report a problem | ||
| 8/27/2024 | Price change | $425,000-2.3%$257/sqft |
Source: Stellar MLS #O6230783 Report a problem | ||
| 8/8/2024 | Listed for sale | $435,000+14.5%$263/sqft |
Source: Stellar MLS #O6230783 Report a problem | ||
| 7/7/2023 | Sold | $380,000-5%$230/sqft |
Source: eXp Realty #110633498 Report a problem | ||
| 5/28/2023 | Pending sale | $400,000$242/sqft |
Source: Stellar MLS #O6101780 Report a problem | ||
| 5/13/2023 | Listed for sale | $400,000$242/sqft |
Source: Stellar MLS #O6101780 Report a problem | ||
| 9/20/2019 | Listing removed | $1,650$1/sqft |
Source: Wilson Management Group Report a problem | ||
| 8/15/2019 | Listed for rent | $1,650+20%$1/sqft |
Source: Wilson Management Group Report a problem | ||
| 6/21/2015 | Listing removed | $1,375$1/sqft |
Source: Wilson Management Group Report a problem | ||
| 6/12/2015 | Listed for rent | $1,375$1/sqft |
Source: Zillow Rental Network Report a problem | ||
Public tax history
| Year | Property taxes | Tax assessment |
|---|---|---|
| 2024 | $6,311 +22.6% | $360,657 +30.8% |
| 2023 | $5,145 +15.2% | $275,682 +10% |
| 2022 | $4,468 +11.2% | $250,620 +10% |
| 2021 | $4,018 +4.4% | $227,836 +5.6% |
| 2020 | $3,850 +1.3% | $215,717 +5% |
| 2019 | $3,799 +9.7% | $205,347 +10% |
| 2018 | $3,464 | $186,679 +10% |
| 2017 | $3,464 +8.6% | $169,708 +3% |
| 2016 | $3,190 +4.9% | $164,762 +4.7% |
| 2015 | $3,041 +14.2% | $157,326 +23.1% |
| 2014 | $2,663 +6.2% | $127,805 +5.1% |
| 2013 | $2,507 +8% | $121,637 +11.7% |
| 2012 | $2,320 +0.7% | $108,923 +4.8% |
| 2011 | $2,303 +4.2% | $103,933 -5.6% |
| 2010 | $2,209 | $110,098 -19.6% |
| 2009 | -- | $136,899 -23.1% |
| 2008 | $1,427 -8% | $177,999 -12.5% |
| 2007 | $1,551 -5.4% | $203,321 +3% |
| 2006 | $1,640 +2.8% | $197,427 +34.6% |
| 2005 | $1,595 +5% | $146,657 +18% |
| 2004 | $1,520 +0.6% | $124,271 +1.6% |
| 2003 | $1,511 +3.6% | $122,336 +14.9% |
| 2002 | $1,458 -0.2% | $106,506 +6.8% |
| 2001 | $1,461 +1.9% | $99,771 +13.2% |
| 2000 | $1,434 | $88,161 |
Find assessor info on the county website
Neighborhood: Alafaya
Nearby homes
- $398,6003 bd2 ba1.6k sqft1713 Terra Cota Ct, Orlando, FL 32825Off Market
- $392,2003 bd2 ba1.4k sqft1701 Terra Cota Ct, Orlando, FL 32825Off Market

- $369,2003 bd2 ba1.2k sqft10722 Satinwood Cir, Orlando, FL 32825Off Market

- $365,0003 bd2 ba1.2k sqft10752 Satinwood Cir, Orlando, FL 32825Sold
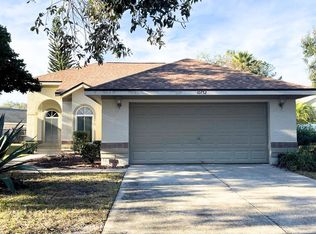
- $416,5003 bd3 ba1.6k sqft10740 Satinwood Cir, Orlando, FL 32825Off Market
- $384,8003 bd2 ba1.4k sqft10764 Satinwood Cir, Orlando, FL 32825Off Market
- $403,1003 bd2 ba1.6k sqft10716 Satinwood Cir, Orlando, FL 32825Off Market
- $434,1003 bd2 ba1.8k sqft1725 Terra Cota Ct, Orlando, FL 32825Off Market
Nearby schools
GreatSchools rating
- 9/10Cypress Springs Elementary SchoolGrades: PK-5Distance: 0.6 mi
- 6/10Legacy Middle SchoolGrades: 6-8Distance: 1.7 mi
- 4/10University High SchoolGrades: 9-12Distance: 3.9 mi
Schools provided by the listing agent
- Elementary: Cypress Springs Elem
- Middle: Legacy Middle
- High: University High
Source: Stellar MLS. This data may not be complete. We recommend contacting the local school district to confirm school assignments for this home.
Get a cash offer in 3 minutes
Find out how much your home could sell for in as little as 3 minutes with a no-obligation cash offer.
Estimated market value
$331,200
Get a cash offer in 3 minutes
Find out how much your home could sell for in as little as 3 minutes with a no-obligation cash offer.
Estimated market value
$331,200
- Florida
- Orange County
- Orlando
- 32825
- Alafaya
- 1707 TERRA COTA COURT
Nearby cities
Nearby neighborhoods
Nearby zip codes
Other Orlando Topics
