Discover the perfect blend of modern luxury and versatile living in a stunningly renovated gem in the heart of Arlington. Home features an expansive and completely updated open floorplan. The heart of the home is the spacious living room and immaculate chef’s kitchen, boasting an abundance of cabinet and counter space designed for effortless entertaining and daily life. Large open main living area complete with gas-starter brick fireplace and room to entertain. Unique in its functionality, this property is a dream for multi-generational needs or those seeking a 4th bedroom or a true home office. The primary suite is a massive retreat featuring an additional large flex space, while a second oversized bedroom serves as a junior suite connected to a full bath. The optional fourth bedroom provides the flexibility to create a dedicated workspace or a quiet guest room. Smart home features throughout. The exterior is just as impressive, offering a fully gated backyard for ultimate privacy and a long driveway and extended backyard concrete that is perfect for RV parking. Ideally located in the heart of the DFW Metroplex, close to local schools and shopping, this turnkey residence offers the space, style, and convenience you’ve been searching for. Buyer verify room sizes and schools. Property is NOT for rent.
Sold
Price Unknown
1707 Torch Dr, Arlington, TX 76015
3beds
2,051sqft
Single Family Residence
Built in 1974
9,191 Square Feet Lot
$-- Zestimate®
$--/sqft
$-- Estimated rent
Home value
Not available
Estimated sales range
Not available
Not available
Zestimate® history
Owner options
List your home for rent
Find your next renter with Zillow Rental Manager. Plus, with online applications, you can quickly screen prospective tenants – for free.
Refinance and save
Refinancing to a lower rate could help reduce your monthly payments and save thousands over the life of the loan.
Explore your selling options
Work with a Zillow partner agent
Leverage their expertise and Zillow's premium Showcase listings to get your home seen by more buyers.
Get startedList with your own agent
Get your home in front of millions of buyers by listing it on Zillow.
Learn how to do itSell it yourself
Take full control of how buyers see your home on Zillow by listing For Sale by Owner (FSBO).
List your homeWhat's special
Gas-starter brick fireplaceLong drivewaySmart home features throughoutRoom to entertain
Zillow last checked:
Listing updated:
Listed by:
Debbie Remington 0587389 214-399-7702,
Remington Team Realty, LLC 214-399-7702
Bought with:
Suzy Escalante
VIP Realty
Source: NTREIS,MLS#: 21167145
Facts & features
Interior
Bedrooms & bathrooms
- Bedrooms: 3
- Bathrooms: 2
- Full bathrooms: 2
Primary bedroom
- Features: Ceiling Fan(s), Dual Sinks, Sitting Area in Primary, Walk-In Closet(s)
- Level: First
- Dimensions: 22 x 18
Primary bedroom
- Features: Closet Cabinetry, Ceiling Fan(s), Dual Sinks, Walk-In Closet(s)
- Level: First
- Dimensions: 15 x 15
Bedroom
- Features: Ceiling Fan(s)
- Level: First
- Dimensions: 11 x 11
Breakfast room nook
- Level: First
- Dimensions: 12 x 8
Other
- Features: Built-in Features, Dual Sinks, Granite Counters, Jack and Jill Bath
- Level: First
- Dimensions: 11 x 7
Kitchen
- Features: Breakfast Bar, Built-in Features, Butler's Pantry, Granite Counters
- Level: First
- Dimensions: 15 x 8
Kitchen
- Features: Breakfast Bar, Built-in Features, Butler's Pantry, Ceiling Fan(s), Eat-in Kitchen, Granite Counters
- Level: First
- Dimensions: 20 x 8
Living room
- Features: Built-in Features, Ceiling Fan(s), Fireplace
- Level: First
- Dimensions: 19 x 15
Office
- Features: Ceiling Fan(s)
- Level: First
- Dimensions: 14 x 13
Heating
- Central, Natural Gas
Cooling
- Central Air, Ceiling Fan(s), Electric
Appliances
- Included: Some Gas Appliances, Dryer, Dishwasher, Disposal, Gas Oven, Gas Range, Gas Water Heater, Plumbed For Gas, Refrigerator, Vented Exhaust Fan, Washer
- Laundry: Dryer Hookup, ElectricDryer Hookup
Features
- Decorative/Designer Lighting Fixtures, Double Vanity, Eat-in Kitchen, High Speed Internet, Kitchen Island, Multiple Master Suites, Open Floorplan, Pantry, Smart Home, Cable TV, Walk-In Closet(s), Wired for Sound
- Flooring: Carpet, Ceramic Tile, Laminate
- Windows: Window Coverings
- Has basement: No
- Number of fireplaces: 1
- Fireplace features: Gas Starter, Living Room, Masonry
Interior area
- Total interior livable area: 2,051 sqft
Property
Parking
- Total spaces: 2
- Parking features: Additional Parking, Concrete, Door-Single, Driveway, Gated, Garage Faces Rear, Boat, RV Access/Parking
- Attached garage spaces: 2
- Has uncovered spaces: Yes
Features
- Levels: One
- Stories: 1
- Patio & porch: Front Porch, Patio, Covered
- Exterior features: Rain Gutters
- Pool features: None
- Fencing: Gate,Wood,Wrought Iron
Lot
- Size: 9,191 Square Feet
- Features: Back Yard, Interior Lot, Irregular Lot, Lawn, Landscaped, Subdivision, Few Trees
Details
- Parcel number: 03156656
Construction
Type & style
- Home type: SingleFamily
- Architectural style: Traditional,Detached
- Property subtype: Single Family Residence
Materials
- Brick, Frame
- Foundation: Slab
- Roof: Composition
Condition
- Year built: 1974
Utilities & green energy
- Sewer: Public Sewer
- Water: Public
- Utilities for property: Electricity Available, Natural Gas Available, Sewer Available, Separate Meters, Underground Utilities, Water Available, Cable Available
Community & HOA
Community
- Features: Curbs
- Subdivision: Torch Homes Add
HOA
- Has HOA: No
Location
- Region: Arlington
Financial & listing details
- Tax assessed value: $84,998
- Annual tax amount: $6,841
- Date on market: 2/1/2026
- Cumulative days on market: 5 days
- Listing terms: Conventional,FHA,VA Loan
- Electric utility on property: Yes
Price history
| Date | Event | Price |
|---|---|---|
| 3/2/2026 | Sold | -- |
Source: NTREIS #21167145 Report a problem | ||
| 2/13/2026 | Pending sale | $350,000$171/sqft |
Source: NTREIS #21167145 Report a problem | ||
| 2/6/2026 | Contingent | $350,000$171/sqft |
Source: NTREIS #21167145 Report a problem | ||
| 2/1/2026 | Listed for sale | $350,000+86.2%$171/sqft |
Source: NTREIS #21167145 Report a problem | ||
| 2/19/2018 | Listing removed | $188,000$92/sqft |
Source: RE/MAX Pinnacle Group Realtors #13763376 Report a problem | ||
| 1/30/2018 | Pending sale | $188,000$92/sqft |
Source: RE/MAX Pinnacle Group Realtors #13763376 Report a problem | ||
| 1/24/2018 | Price change | $188,000+1.6%$92/sqft |
Source: RE/MAX Pinnacle Group Realtors #13763376 Report a problem | ||
| 12/22/2017 | Pending sale | $185,000$90/sqft |
Source: RE/MAX Pinnacle Group Realtors #13763376 Report a problem | ||
| 12/13/2017 | Listed for sale | $185,000$90/sqft |
Source: RE/MAX Pinnacle Group Realtors #13744015 Report a problem | ||
Public tax history
| Year | Property taxes | Tax assessment |
|---|---|---|
| 2016 | $900 -5.5% | $84,998 +35.7% |
| 2015 | $953 | $62,641 +2.5% |
| 2014 | $953 | $61,100 |
Find assessor info on the county website
Neighborhood: West
Nearby homes
- $84,9983 bd2 ba1k sqft1707 Torch Dr, Arlington, TX 76015Off Market
- $349,3003 bd2 ba2k sqft1707 Torch Dr, Arlington, TX 76015Off Market
- $286,2003 bd2 ba1.7k sqft1705 Torch Dr, Arlington, TX 76015Off Market
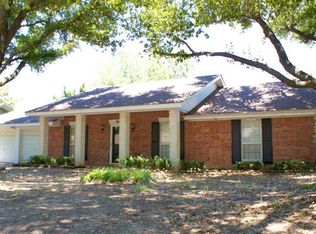
- $342,5003 bd2 ba1.8k sqft1709 Torch Dr, Arlington, TX 76015Off Market
- $295,5003 bd2 ba1.8k sqft1704 Skipper Ct, Arlington, TX 76015Off Market
- $340,5003 bd2 ba2.3k sqft1708 Skipper Ct, Arlington, TX 76015Off Market
- $316,4003 bd2 ba1.9k sqft1703 Torch Dr, Arlington, TX 76015Off Market
- $337,4003 bd2 ba2k sqft1700 Skipper Ct, Arlington, TX 76015Off Market
Nearby schools
GreatSchools rating
- 3/10Short Elementary SchoolGrades: PK-6Distance: 0.3 mi
- 7/10Gunn Junior High SchoolGrades: 6-8Distance: 0.2 mi
- 3/10Arlington High SchoolGrades: 9-12Distance: 2 mi
Schools provided by the listing agent
- Elementary: Short
- High: Arlington
- District: Arlington ISD
Source: NTREIS. This data may not be complete. We recommend contacting the local school district to confirm school assignments for this home.
- Texas
- Tarrant County
- Arlington
- 76015
- West
- 1707 Torch Dr
