Rare opportunity! With 4 bedrooms and 2 bathrooms, this home includes 3 bedrooms on the main floor and is set in a desirable cul-de-sac. Inside you'll find updated flooring throughout, refreshed kitchen cabinets, and convenient main-floor laundry. The living room showcases beautiful north-facing views.
The lower level expands your space with a family room, a bedroom with a Murphy bed, and a full bath. Major updates have already been taken care of—siding, shingles, gutters, and downspouts within the last three years, plus a one-year-old water heater.
Car lovers and hobbyists will appreciate the oversized 28x24 heated garage with built-in shelving, hot and cold water, and a sink.
Outside, enjoy a fenced yard with sprinkler system, spacious lawn, and a 12x16 shed. Buyer to verify all information.
Sold
Price Unknown
1707 Valle Moor Pl, Bismarck, ND 58501
4beds
1,920sqft
Single Family Residence
Built in 1983
0.25 Acres Lot
$358,600 Zestimate®
$--/sqft
$2,219 Estimated rent
Home value
$358,600
$326,000 - $391,000
$2,219/mo
Zestimate® history
Owner options
List your home for rent
$2,219/mo
Rent Zestimate®
Find your next renter with Zillow Rental Manager. Plus, with online applications, you can quickly screen prospective tenants – for free.
$2,219/mo
Rent Zestimate®
Refinance and save
$110/mo
Est. payment
Refinancing to a lower rate could help reduce your monthly payments and save thousands over the life of the loan.
$110/mo
Est. payment
Explore your selling options
Work with a Zillow partner agent
Leverage their expertise and Zillow's premium Showcase listings to get your home seen by more buyers.
Get startedList with your own agent
Get your home in front of millions of buyers by listing it on Zillow.
Learn how to do itSell it yourself
Take full control of how buyers see your home on Zillow by listing For Sale by Owner (FSBO).
List your homeWhat's special
Sprinkler systemConvenient main-floor laundryUpdated flooringRefreshed kitchen cabinetsSpacious lawnFenced yardBeautiful north-facing views
Zillow last checked:
Listing updated:
Listed by:
JASON SCHMIDT 701-226-2282,
Oaktree Realty,
DARREN SCHMIDT 701-226-5942,
Oaktree Realty
Bought with:
Brandon R Steckler, 11212
Realty One Group - Encore
Source: Great North MLS,MLS#: 4021390
Facts & features
Interior
Bedrooms & bathrooms
- Bedrooms: 4
- Bathrooms: 2
- Full bathrooms: 2
Heating
- Forced Air
Cooling
- Central Air
Appliances
- Included: Dishwasher, Microwave Hood, Range, Refrigerator
- Laundry: Main Level
Features
- Ceiling Fan(s), Main Floor Bedroom
- Flooring: Vinyl, Carpet
- Windows: Window Treatments
- Basement: Daylight,Walk-Out Access
- Has fireplace: No
Interior area
- Total structure area: 1,920
- Total interior livable area: 1,920 sqft
- Finished area above ground: 1,296
- Finished area below ground: 624
Property
Parking
- Total spaces: 2
- Parking features: Heated Garage, Attached
- Attached garage spaces: 2
Features
- Levels: Two
- Stories: 2
- Patio & porch: Deck
- Exterior features: Rain Gutters
- Fencing: Perimeter
Lot
- Size: 0.25 Acres
- Features: Pie Shaped Lot
Details
- Additional structures: Shed(s)
- Parcel number: 0965001015
Construction
Type & style
- Home type: SingleFamily
- Architectural style: Tuck Under
- Property subtype: Single Family Residence
Materials
- Steel Siding
- Foundation: Concrete Perimeter
- Roof: Shingle
Condition
- New construction: No
- Year built: 1983
Utilities & green energy
- Sewer: Public Sewer
- Water: Public
- Utilities for property: Sewer Connected, Natural Gas Connected, Water Connected, Trash Pickup - Public, Electricity Connected
Community & HOA
Community
- Security: Smoke Detector(s)
- Subdivision: Eastbluff Village
HOA
- Has HOA: Yes
- Services included: PUD, Road Maintenance, Snow Removal
- HOA fee: $110 monthly
Location
- Region: Bismarck
Financial & listing details
- Tax assessed value: $260,600
- Annual tax amount: $2,518
- Date on market: 8/25/2025
- Electric utility on property: Yes
- Road surface type: Asphalt
Price history
| Date | Event | Price |
|---|---|---|
| 10/17/2025 | Sold | -- |
Source: Great North MLS #4021390 Report a problem | ||
| 8/31/2025 | Pending sale | $350,000$182/sqft |
Source: Great North MLS #4021390 Report a problem | ||
| 8/25/2025 | Listed for sale | $350,000$182/sqft |
Source: Great North MLS #4021390 Report a problem | ||
| 2/28/2014 | Sold | -- |
Source: Great North MLS #3322039 Report a problem | ||
Public tax history
| Year | Property taxes | Tax assessment |
|---|---|---|
| 2024 | $3,162 +5.3% | $130,300 +2.2% |
| 2023 | $3,004 +7.3% | $127,550 +3.4% |
| 2022 | $2,799 -6.1% | $123,350 +6.8% |
| 2021 | $2,980 | $115,500 +0% |
| 2020 | -- | $115,450 +2.5% |
| 2019 | $2,768 +17.2% | $112,650 |
| 2018 | $2,361 | $112,650 |
| 2017 | -- | $112,650 |
| 2016 | $2,132 +9.4% | $112,650 +16.1% |
| 2014 | $1,948 | $97,000 +9.5% |
| 2013 | -- | $88,600 +9% |
| 2012 | -- | $81,300 +4% |
| 2011 | -- | $78,150 |
| 2010 | -- | $78,150 +1% |
| 2009 | -- | $77,400 +2% |
| 2008 | -- | $75,900 +41.2% |
| 2003 | -- | $53,750 +1.1% |
| 2002 | -- | $53,150 |
Find assessor info on the county website
Neighborhood: 58501
Nearby homes
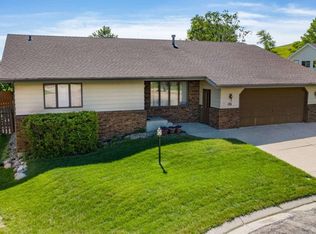
- $397,9004 bd3 ba3k sqft1711 Valle Moor Pl, Bismarck, ND 58501Off Market
- $347,5004 bd3 ba897 sqft1703 Valle Moor Pl, Bismarck, ND 58501Off Market
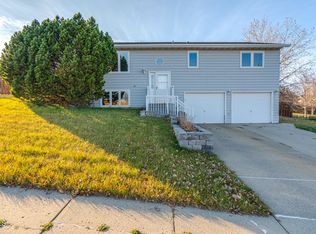
- $--4 bd2 ba1.8k sqft1700 Volk Dr, Bismarck, ND 58501Sold
- $400,4004 bd3 ba2.8k sqft1711 Valle Moor Dr, Bismarck, ND 58501Off Market
- $430,2004 bd3 ba3k sqft1715 Valle Moor Dr, Bismarck, ND 58501Off Market
- $425,4006 bd3 ba1.3k sqft1710 Volk Dr, Bismarck, ND 58501Off Market
- $362,5005 bd2 ba616 sqft1720 Lilac Ln, Bismarck, ND 58501Off Market
- $380,8006 bd2 ba1.1k sqft1721 Valle Moor Dr, Bismarck, ND 58501Off Market
Nearby schools
GreatSchools rating
- 5/10Robert Place Miller Elementary SchoolGrades: K-5Distance: 0.6 mi
- 6/10Simle Middle SchoolGrades: 6-8Distance: 0.8 mi
- 5/10Legacy High SchoolGrades: 9-12Distance: 1.6 mi
Schools provided by the listing agent
- Elementary: Miller
- Middle: Simle
- High: Legacy High
Source: Great North MLS. This data may not be complete. We recommend contacting the local school district to confirm school assignments for this home.
- North Dakota
- Burleigh County
- Bismarck
- 58501
- 1707 Valle Moor Pl
Nearby cities
Nearby zip codes
Other Bismarck Topics
