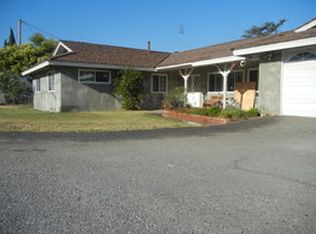
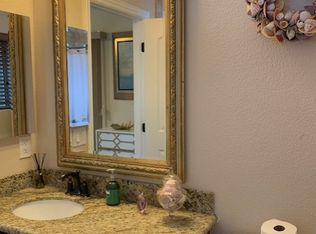
TWO INDIVIDUAL SINGLE FAMILY HOMES LOCATED ON A SINGLE OWNERSHIP LOT, with a lot area of 27,475 s.f. or 2/3 ACRE Two individual Homes are located in one of the most desirable areas of Hacienda Heights, with excellent visual appeal and excellent access to schools, shopping, medical facilities, streets, roads, and freeways. Total combined Livable Area, 2,954 s.f. and 2 - two 2 car garages, 840 s.f. Front house built in 1969, a rear house built 1949 MAIN FRONT HOUSE 1,984 s.f. livable area; separate garage Four Bedrooms and Three Baths. The main house provides an extensive (60 feet) landscaped setback from the street. Marvelous views from the property toward large neighboring trees and the Valley. Excellent entry door orientation of both houses toward the South East views provides a desirable orientation. • • Remodeled Kitchen, Dining Room, and Living Room, and Entry foyer. • Attached Two Car Garage, 440 s.f. with Laundry facilities. • Extensive remodeling of new kitchen counters and cabinets, storage shelving, and all new appliances and fixtures; new top-of-the-line flooring in kitchen, dining room, and hallways. Two Septic Tanks; one for each home. New main water and gas lines to the front and rear houses. Copper plumbing throughout the front and rear houses. Gated entrance to rear property. Concrete circular driveway provides safe traffic pattern. Additional parking provided to rear entry and drive for several cars. Rear Patio Area and new gazebo in the large entertainment area, 2,400 s.f. Extensive Lawn areas surround the property. Automatic Sprinklers for all landscaping. Fences all around the property provide security throughout the perimeter Separate fence children’s play area and exercise equipment area, 440 s.f. REAR GUEST HOUSE Vintage 1950’s cottage design; separate garage • Two bedrooms and One bath, 970 s.f. livable area; separate garage • Rear house is privately separated in the rear with driveway, garage and landscaped lawn, and private patio. Wonderful view toward the Valley eastward • Remodeled Tiled Kitchen with ample storage cabinets. Tiled bath sink and New fixtures in refinished shower. • Bedrooms are provided with mirror wardrobes. • Living room, dining area, and two bedrooms are original hardwood oak flooring exposed. • New vinyl flooring provided in kitchen, eating nook, rear entry, toilet, and bath area, and laundry. • Laundry facilities, washer, and dryer inside of the home. The water heater located outside is strapped.
This property is not currently displayed as for sale or rent on Zillow. This may be different from what's on other websites or public sources.