Skip main navigation
Sold for $543,000
  • $543,000

    1707 Valley Forge Ave, Fort Collins, CO 80526

    4beds
    1,769sqft
    Single Family Residence
    Built in 1972
    9,644 Square Feet Lot
    $538,000 Zestimate®
    $307/sqft
    $2,808 Estimated rent

    Home value

    $538,000

    $511,000 - $570,000

    $2,808/mo

    Zestimate® history
    Loading
    Loading...

    Owner options

    List your home for rent

    $2,808/mo

    Rent Zestimate®

    Find your next renter with Zillow Rental Manager. Plus, with online applications, you can quickly screen prospective tenants – for free.

    Learn more

    $2,808/mo

    Rent Zestimate®

    Refinance and save

    $3,163/mo

    Est. payment

    Refinancing to a lower rate could help reduce your monthly payments and save thousands over the life of the loan.

    See today's rates

    $3,163/mo

    Est. payment

    Explore your selling options

    Work with a Zillow partner agent

    Leverage their expertise and Zillow's premium Showcase listings to get your home seen by more buyers.

    Get started

    List with your own agent

    Get your home in front of millions of buyers by listing it on Zillow.

    Learn how to do it

    Sell it yourself

    Take full control of how buyers see your home on Zillow by listing For Sale by Owner (FSBO).

    List your home

    What's special

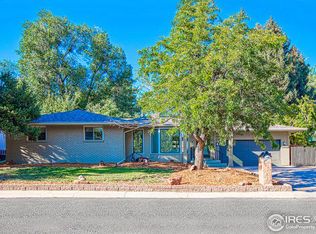
    Welcome to 1707 Valley Forge Avenue, where the charm of Fort Collins living is wrapped up in this captivating tri-level home! Boasting a generous lot size of 9,644 square feet with endless blue skies as a backdrop, the property invites delight at every turn.Four spacious bedrooms promise restful tranquility, with three bathrooms that ensure convenience for families and guests alike. A sun-kissed open floor plan beams with natural light, illuminating the heart of the home and drawing loved ones together. The functional fireplace, nestled in the family room, isn't just a cozy corner-it's a memory maker, ready for tales to be told and laughter to echo. Step outside to the expansive south facing sun room, where luminosity lounges with leisure, spilling out onto a covered patio begging for barbecues and midnight stargazing. A vast, fully fenced backyard offers a private slice of the great outdoors, a verdant canvas for garden parties, playdates, or simply reveling in the serene tranquility of mature landscaping.An oversized garage awaits your vehicles and visions alike, offering cavernous capacity for cars, hobbies, or storage innovations. And the potential? Let's just say it's as vast as the Colorado sky above-ripe for the picking and primed for your personal touch. Close to Rolland Moore Park, where nature's playground blends seamlessly with community vibrancy. And just down the street is the Village Green pool that beckons with waves of summer splendor, pickleball & tennis enthusiasts will enjoy the courts there as well. There's more - this hot neighborhood is more than just up-and-coming; it's already arrived, setting the scene for your next chapter in this thriving Fort Collins area. Make 1707 Valley Forge Ave the address of your dreams, where freedom of space meets the embrace of home. The keys to your future are here, waiting to unlock a world of possibilities. Welcome to your Colorado idyll-a house not just to dwell, but to thrive. Home is being sold "As-Is"

    Zillow last checked:

    Listing updated:

    Listed by:

    James Hagerman 970-999-2816,

    Focal Real Estate Group,

    Todd Jeskulski 970-391-1197,

    Focal Real Estate Group

    Bought with:

    Peter Clay, 100065116

    C3 Real Estate Solutions, LLC

    Source: IRES as distributed by MLS GRID,MLS#: 1030855MLS Logo

    Facts & features

    Interior

    Bedrooms & bathrooms
    • Bedrooms: 4
    • Bathrooms: 3
    • Full bathrooms: 1
    • 3/4 bathrooms: 2
    Primary bedroom
    • Description: Carpet
    • Features: 3/4 Primary Bath
    • Level: Upper
    • Area: 143 Square Feet
    • Dimensions: 11 x 13
    Bedroom 2
    • Description: Carpet
    • Level: Upper
    • Area: 110 Square Feet
    • Dimensions: 10 x 11
    Bedroom 3
    • Description: Carpet
    • Level: Upper
    • Area: 99 Square Feet
    • Dimensions: 9 x 11
    Bedroom 4
    • Description: Carpet
    • Level: Basement
    • Area: 110 Square Feet
    • Dimensions: 10 x 11
    Dining room
    • Description: Carpet
    • Level: Main
    • Area: 120 Square Feet
    • Dimensions: 10 x 12
    Family room
    • Description: Carpet
    • Level: Basement
    • Area: 247 Square Feet
    • Dimensions: 13 x 19
    Kitchen
    • Description: Vinyl
    • Level: Main
    • Area: 132 Square Feet
    • Dimensions: 11 x 12
    Laundry
    • Description: Tile
    • Level: Basement
    • Area: 36 Square Feet
    • Dimensions: 6 x 6
    Living room
    • Description: Carpet
    • Level: Main
    • Area: 210 Square Feet
    • Dimensions: 14 x 15
    Heating
    • Forced Air
    Appliances
    • Included: Electric Range, Dishwasher, Refrigerator, Washer, Dryer, Microwave, Disposal
    • Laundry: Washer/Dryer Hookup
    Features
    • Separate Dining Room, Open Floorplan, Natural Woodwork, Sun Room
    • Windows: Window Coverings
    • Basement: Partial,Partially Finished,Crawl Space,Daylight
    • Number of fireplaces: 1
    • Fireplace features: Family Room, Masonry, One
    Interior area
    • Total structure area: 1,188
    • Total interior livable area: 1,769 sqft
    • Finished area above ground: 1,188

    Property

    Parking
    • Total spaces: 2
    • Parking features: Garage Door Opener, Oversized
    • Attached garage spaces: 2
    • Details: Attached
    Accessibility
    • Accessibility features: Level Lot, Level Drive, Near Bus, Stall Shower
    Features
    • Levels: Tri-Level
    • Patio & porch: Patio
    • Exterior features: Sprinkler System
    • Fencing: Partial,Fenced,Wood,Chain Link
    Lot
    • Size: 9,644 Square Feet
    • Features: Evergreen Trees, Deciduous Trees, Level, Paved, Curbs, Gutters, Sidewalks, Fire Hydrant within 500 Feet
    Details
    • Parcel number: R0099660
    • Zoning: RL
    • Special conditions: Private Owner

    Construction

    Type & style
    • Home type: SingleFamily
    • Architectural style: Legal Conforming,Contemporary
    • Property subtype: Single Family Residence
    Materials
    • Frame, Brick
    • Roof: Composition
    Condition
    • New construction: No
    • Year built: 1972

    Utilities & green energy

    • Electric: City of FTC
    • Gas: Xcel Energy
    • Sewer: Public Sewer
    • Water: City
    • Utilities for property: Natural Gas Available, Electricity Available, Cable Available, Satellite Avail, High Speed Avail
    Green energy
    • Energy efficient items: Windows, Doors

    Community & HOA

    Community
    • Features: Tennis Court(s), Pool
    • Security: Fire Alarm
    • Subdivision: Lexington Green
    HOA
    • Has HOA: No
    Location
    • Region: Fort Collins

    Financial & listing details

    • Price per square foot: $307/sqft
    • Tax assessed value: $516,600
    • Annual tax amount: $2,325
    • Date on market: 4/11/2025
    • Listing terms: Cash,Conventional,VA Loan
    • Electric utility on property: Yes
    • Road surface type: Asphalt

    Price history

    DateEventPrice
    6/13/2025Sold$543,000+0.6%$307/sqft
    Source: IRES as distributed by MLS GRID #1030855 Report a problem
    4/29/2025Pending sale$540,000$305/sqft
    Source: REcolorado as distributed by MLS GRID #IR1030855 Report a problem
    4/24/2025Listed for sale$540,000$305/sqft
    Source: IRES as distributed by MLS GRID #1030855 Report a problem
    4/14/2025Pending sale$540,000$305/sqft
    Source: IRES as distributed by MLS GRID #1030855 Report a problem
    4/11/2025Listed for sale$540,000$305/sqft
    Source: IRES as distributed by MLS GRID #1030855 Report a problem

    Public tax history

    YearProperty taxesTax assessment
    2024$2,325 +38.1%$34,612 -1%
    2023$1,684 -1.1%$34,948 +41%
    2022$1,702 +0%$24,784 +35.1%
    2021$1,701 -0.4%$18,347 +0.9%
    2020$1,709 +15.8%$18,182 -0.7%
    2019$1,475 $18,310 -21.7%
    2018$1,475 $23,386
    2017$1,475 +0.3%$23,386 +16.8%
    2016$1,470 +34.5%$20,019 0%
    2015$1,093 +14.9%$20,020 +8.9%
    2014$951 $18,390
    2013-- $18,390 +7%
    2012-- $17,190
    2011-- $17,190 -1%
    2010-- $17,370
    2009-- $17,370 +88.4%
    2008-- $9,220
    2007-- $9,220 +10.6%
    2006-- $8,340 -48.8%
    2005-- $16,300 -1.6%
    2004-- $16,560 +0.1%
    2002-- $16,550
    2001-- $16,550
    Find assessor info on the county website

    Neighborhood: Lexington Green

    Nearby schools

    GreatSchools rating
    Schools provided by the listing agent
    • Elementary: Bennett
    • Middle: Blevins
    • High: Rocky Mountain

    Source: IRES as distributed by MLS GRID. This data may not be complete. We recommend contacting the local school district to confirm school assignments for this home.

    Get a cash offer in 3 minutes
    Find out how much your home could sell for in as little as 3 minutes with a no-obligation cash offer.
    Estimated market value
    $538,000
    Get a cash offer in 3 minutes
    Find out how much your home could sell for in as little as 3 minutes with a no-obligation cash offer.
    Estimated market value
    $538,000