Some homes just feel right the moment you pull in, and this is one of them! Located in Northern Hills, this beautifully updated 2-bedroom, 2-bath home offers 1,602 sq. ft. of comfortable living with thoughtful updates throughout. The kitchen features granite countertops, plenty of cabinet space, a designated pantry and shares a space with the family room to enjoy the gas log fireplace. You’ll love the 13x9 sunroom overlooking the fenced backyard and the large back deck—perfect for morning coffee or winding down in the evening. Sitting on a spacious corner lot with great curb appeal, this home has been exceptionally maintained and truly shows it. The attached 2-car garage includes an abundance of built-in storage cabinets, giving you room for tools, hobbies, and more. A beautiful home in a quiet, established neighborhood that’s ready for its next chapter!
For sale
$215,000
1707 Van Buren Ave, Mountain Home, AR 72653
2beds
1,602sqft
:
Get pre-qualified$1,367/mo
Single Family Residence
Built in ----
-- sqft lot
$210,600 Zestimate®
$134/sqft
$-- HOA
What's special
Designated pantryPlenty of cabinet spaceKitchen features granite countertops
- 28 days |
- 1,694 |
- 112 |
Likely to sell faster than
Zillow last checked:
Listing updated:
Listed by:
Lori Lawhead 870-656-7329,
PEGLAR REAL ESTATE GROUP 870-425-4300
Source: Mountain Home MLS,MLS#: 134683
Facts & features
Interior
Bedrooms & bathrooms
- Bedrooms: 2
- Bathrooms: 2
- Full bathrooms: 2
- Main level bedrooms: 2
Primary bedroom
- Level: Main
- Area: 182.75
- Dimensions: 14.33 x 12.75
Bedroom 2
- Level: Main
- Area: 173.19
- Dimensions: 13.58 x 12.75
Dining room
- Level: Main
- Area: 129.31
- Dimensions: 11.67 x 11.08
Family room
- Level: Main
- Area: 275.47
- Dimensions: 17.58 x 15.67
Kitchen
- Level: Main
- Area: 155.83
- Dimensions: 14.17 x 11
Living room
- Level: Main
- Area: 339.19
- Dimensions: 20.25 x 16.75
Heating
- Central, Natural Gas, Heat Pump
Cooling
- Electric, Central Air
Appliances
- Included: Dishwasher, Refrigerator, Electric Range, Microwave
- Laundry: Washer/Dryer Hookups
Features
- Basement: None
- Number of fireplaces: 1
- Fireplace features: One, Insert-Gas, Family Room
Interior area
- Total structure area: 1,602
- Total interior livable area: 1,602 sqft
Video & virtual tour
Property
Parking
- Total spaces: 2
- Parking features: Garage
- Has garage: Yes
Details
- Parcel number: 00701944000
Construction
Type & style
- Home type: SingleFamily
- Property subtype: Single Family Residence
Materials
- Brick
Community & HOA
Community
- Subdivision: Northern Hills
Location
- Region: Mountain Home
Financial & listing details
- Price per square foot: $134/sqft
- Tax assessed value: $152,900
- Annual tax amount: $705
- Date on market: 7/10/2026
Estimated market value
$210,600
$200,000 - $221,000
$1,330/mo
Price history
| Date | Event | Price |
|---|---|---|
| 7/10/2026 | Listed for sale | $215,000+22.9%$134/sqft |
Source: Mountain Home MLS #134683 Report a problem | ||
| 10/22/2021 | Sold | $175,000$109/sqft |
Source: Public Record Report a problem | ||
| 10/6/2021 | Listed for sale | $175,000+40%$109/sqft |
Source:  Mountain Home MLS #122809 Report a problem Mountain Home MLS #122809 Report a problem | ||
| 4/16/2018 | Sold | $125,000-3.8%$78/sqft |
Source: Public Record Report a problem | ||
| 4/9/2018 | Pending sale | $129,900$81/sqft |
Source: CENTURY 21 LeMac Realty #113621 Report a problem | ||
| 3/13/2018 | Listed for sale | $129,900+18.1%$81/sqft |
Source: CENTURY 21 LeMac Realty #113621 Report a problem | ||
| 7/5/2005 | Sold | $110,000$69/sqft |
Source: Public Record Report a problem | ||
Public tax history
| Year | Property taxes | Tax assessment |
|---|---|---|
| 2025 | $705 -12.4% | $30,580 |
| 2024 | $805 -38.3% | $30,580 |
| 2023 | $1,305 | $30,580 |
| 2022 | $1,305 +104.8% | $30,580 +28.9% |
| 2021 | $637 | $23,720 |
| 2020 | $637 -2.7% | $23,720 |
| 2019 | $655 +57.8% | -- |
| 2018 | $415 | $23,720 |
| 2017 | $415 | $23,720 +5.5% |
| 2016 | $415 +4.5% | $22,480 |
| 2015 | $397 | $22,480 |
| 2014 | $397 -42.7% | $22,480 |
| 2013 | $693 | $22,480 |
| 2012 | -- | $22,480 -14.4% |
| 2011 | $693 | $26,250 |
| 2010 | -- | $26,250 +7.9% |
| 2009 | -- | $24,320 |
| 2008 | -- | $24,320 |
| 2007 | -- | $24,320 +32.4% |
| 2006 | -- | $18,370 |
| 2005 | -- | $18,370 |
| 2004 | -- | $18,370 |
| 2003 | -- | $18,370 |
| 2002 | -- | $18,370 +5.8% |
| 2001 | -- | $17,370 |
Find assessor info on the county website
Monthly payment
Est. payment
Payment breakdown
Explore the cost of this home by adjusting the details. Changes won't be saved.Climate risks
Neighborhood: 72653
Nearby schools
GreatSchools rating
- NANelson Wilks Herron Elementary SchoolGrades: 1-2Distance: 1 mi
- 8/10Pinkston Middle SchoolGrades: 6-7Distance: 2.6 mi
- 6/10Mtn Home High Career AcademicsGrades: 8-12Distance: 2 mi
- $212,400-- bd1 ba1.5k sqft1702 Monroe Ave, Mountain Home, AR 72653Off Market
- $293,1003 bd3 ba2k sqft1700 Monroe Ave, Mountain Home, AR 72653Off Market

- $230,9003 bd2 ba1.6k sqft1703 Lonoke Ave, Mountain Home, AR 72653Off Market

- $224,4003 bd2 ba1.5k sqft1700 Lonoke Ave, Mountain Home, AR 72653Off Market

- $254,900-- bd2 ba1.5k sqft1704 Monroe Ave, Mountain Home, AR 72653Off Market
- $328,600-- bd3 ba2.6k sqft1708 Van Buren Ave, Mountain Home, AR 72653Off Market
- $245,300-- bd2 ba1.5k sqft1704 Lonoke Ave, Mountain Home, AR 72653Off Market
- $218,0003 bd2 ba1.5k sqft1705 Lonoke Ave, Mountain Home, AR 72653Sold
A local agent can set up tours, give advice and negotiate with sellers.
A local lender can help you make sure your offer is ready when you are.
Similar homes
- $265,0003 bd2 ba1.6k sqft1408 Ashley St, Mountain Home, AR 72653For Sale
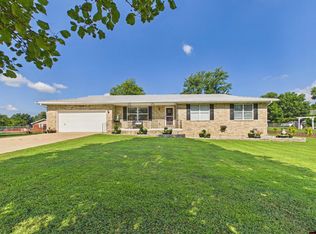 MLS ID #134896, Genevieve Harakidas, REMAX TWIN LAKES. Mountain Home MLS
 - $214,9003 bd2 ba1.3k sqft23 Apache Cir, Mountain Home, AR 72653For Sale
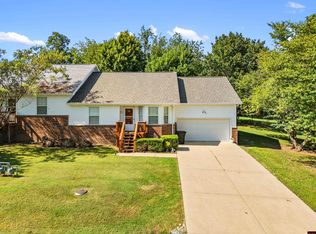 MLS ID #134878, Heather Hendricks, ERA DOTY REAL ESTATE MOUNTAIN HOME. Mountain Home MLS
 - $305,9003 bd3 ba1.7k sqft805 Illinois Ave, Mountain Home, AR 72653For Sale
 MLS ID #134891, Michele Matthews, ERA DOTY REAL ESTATE MOUNTAIN HOME. Mountain Home MLS
 - $225,0002 bd1 ba1.3k sqft151 Mossy Rock Pl, Mountain Home, AR 72653For Sale
 MLS ID #134870, Chris Feliccia, ERA DOTY REAL ESTATE MOUNTAIN HOME. Mountain Home MLS
 - $244,9003 bd2 ba1.1k sqft18 Costner Ln, Mountain Home, AR 72653For SaleMLS ID #134618, Danette Stubenfoll, BEAMAN REALTY. Mountain Home MLS
- $219,9003 bd2 ba1.3k sqft811 Blackberry St, Mountain Home, AR 72653For SaleMLS ID #134396, Jonathan Murray, PEGLAR REAL ESTATE GROUP. Mountain Home MLS
- $229,9003 bd2 ba1.7k sqft65 Spring Valley Dr, Mountain Home, AR 72653For SaleMLS ID #134462, Jared Allen, PEGLAR REAL ESTATE GROUP. Mountain Home MLS
- $225,0003 bd2 ba1.5k sqft208 S Kingswood Dr, Mountain Home, AR 72653For SaleMLS ID #134488, Cristy Bowers, BEAMAN REALTY. Mountain Home MLS
- $217,9003 bd2 ba1.5k sqft512 Ridgemont Way, Mountain Home, AR 72653For SaleMLS ID #133086, Bashan Bradbury, ERA DOTY REAL ESTATE MOUNTAIN HOME. Mountain Home MLS
- $275,0003 bd2 ba1.6k sqft2203 Russell Ln, Mountain Home, AR 72653For SaleMLS ID #134556, Alex Hoffmann, REMAX TWIN LAKES. Mountain Home MLS
- $249,0003 bd3 ba2.1k sqft3117 Partipilo St, Mountain Home, AR 72653For SaleMLS ID #134825, Joey Peglar, PEGLAR REAL ESTATE GROUP. Mountain Home MLS
- $199,0002 bd1 ba1.3k sqft924 Dixie St, Mountain Home, AR 72653For SaleMLS ID #133895, Morgan Sharp, REMAX TWIN LAKES. Mountain Home MLS
- $169,0002 bd2 ba1.4k sqft458 Glenstone Dr, Mountain Home, AR 72653For SaleMLS ID #134847, Kyler Robbins, PEGLAR REAL ESTATE GROUP. Mountain Home MLS
- $189,9003 bd2 ba1.2k sqft1216 Mark Dr, Mountain Home, AR 72653For SaleMLS ID #134441, Randi Hall, ERA DOTY REAL ESTATE MOUNTAIN HOME. Mountain Home MLS
- $269,0003 bd2 ba1.2k sqft1028 Connie St, Mountain Home, AR 72653For SaleMLS ID #134538, Richard Douglass, CENTURY 21 LeMAC EAST. Mountain Home MLS
- $192,0002 bd1 ba1.2k sqft1013 Baer St, Mountain Home, AR 72653For SaleMLS ID #134622, Randi Hall, ERA DOTY REAL ESTATE MOUNTAIN HOME. Mountain Home MLS
- $234,9003 bd2 ba1.4k sqft261 Lake Park Loop, Mountain Home, AR 72653For SaleMLS ID #134633, Joey Peglar, PEGLAR REAL ESTATE GROUP. Mountain Home MLS
- $234,0002 bd2 ba1.7k sqft692 Shorecrest Dr, Mountain Home, AR 72653For SaleMLS ID #134540, Tim Walker, PEGLAR REAL ESTATE GROUP. Mountain Home MLS
- $259,9003 bd2 ba1.3k sqft504 Bluemont Ave, Mountain Home, AR 72653For SaleMLS ID #134486, Tracy Ott, BAXTER REAL ESTATE COMPANY. Mountain Home MLS
- $220,0002 bd2 ba1.3k sqft746 Embassy Pkwy, Mountain Home, AR 72653For SaleMLS ID #134006, Telicia Wade Perry, ERA DOTY R.E. FLIPPIN. Mountain Home MLS
