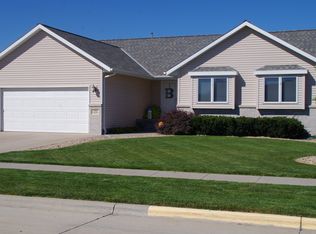
Open floor plan w/cathedral ceiling thru living, stairway to basement, dining and kitchen. Gas stove, refrigerator, dishwasher, and built-in microwave are included. Master suite includes a walk-in closet with organizers, spacious bedroom and 3/4 bathroom. The other two bedrooms have bump-out windows and reach-in closets and share a full bathroom just across the hall. Main floor laundry. Big family room with a projector to enjoy all your favorite games and movies, a bar for entertaining and a pellet stove for added warmth. Big conforming guest room in the basement. with a study area. Full bathroom in the basement. Covered patio outside the dining area sliding glass doors overlooking a back yard surrounded by vinyl privacy fence. There is a storage shed in the back yard. Newer roof, air conditioner and water softener.
This property is not currently displayed as for sale or rent on Zillow. This may be different from what's on other websites or public sources.