Skip main navigation
Closed
  • $415,000

    1707 W 25th Pl, Kennewick, WA 99337

    3beds
    1,651sqft
    Single Family Residence
    Built in 2002
    9,147 Square Feet Lot
    $413,000 Zestimate®
    $251/sqft
    $2,399 Estimated rent

    Home value

    $413,000

    $384,000 - $442,000

    $2,399/mo

    Zestimate® history
    Loading
    Loading...

    Owner options

    List your home for rent

    $2,399/mo

    Rent Zestimate®

    Find your next renter with Zillow Rental Manager. Plus, with online applications, you can quickly screen prospective tenants – for free.

    Learn more

    $2,399/mo

    Rent Zestimate®

    Refinance and save

    $2,692/mo

    Est. payment

    Refinancing to a lower rate could help reduce your monthly payments and save thousands over the life of the loan.

    See today's rates

    $2,692/mo

    Est. payment

    Explore your selling options

    Work with a Zillow partner agent

    Leverage their expertise and Zillow's premium Showcase listings to get your home seen by more buyers.

    Get started

    List with your own agent

    Get your home in front of millions of buyers by listing it on Zillow.

    Learn how to do it

    Sell it yourself

    Take full control of how buyers see your home on Zillow by listing For Sale by Owner (FSBO).

    List your home

    What's special

    Back patioPergola-covered patioPrivate backyard oasisModern updatesPrimary suiteRaised garden bedsFlexible den
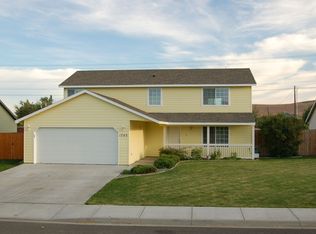
    MLS# 286094 MLS# 284305 Welcome to 1707 W 25th Pl, Kennewick. Tucked away in a quiet cul-de-sac, this beautifully updated single-level home offers the perfect blend of modern living and outdoor serenity. With 3 spacious bedrooms, 2 bathrooms, PLUS a flexible den ideal for a home office or guest space, this home is thoughtfully designed to suit today’s lifestyle. Enjoy a desirable split floor plan that provides added privacy—placing the primary suite on one side of the home and the additional bedrooms on the other. Inside, you’ll find modern updates and a bright, open-concept layout that flows seamlessly from the living room to the dining area and into the kitchen. The kitchen comes fully equipped with all appliances, and the laundry room includes a washer and dryer, offering true move-in ready convenience. A slider door off the dining area opens directly to the back patio, making outdoor entertaining and summer BBQs effortless. Step outside to your own private backyard oasis, featuring a generously sized, fully landscaped lot, raised garden beds, and a pergola-covered patio—perfect for relaxing or hosting friends and family. The fence line is bordered with arborvitae, providing both natural beauty and exceptional privacy. Additional highlights include a 2-car garage and an unbeatable location just minutes from Yoke’s Fresh Market, schools, shopping, and quick freeway access via Hwy 395 and I-82. This home truly has it all—modern updates, a functional layout, beautiful outdoor living space, and a prime Kennewick location. Don’t miss your opportunity. Schedule your private showing today!

    Zillow last checked:

    Listing updated:

    Listed by:

    April R Connors Main:509-946-1188,

    Windermere Group One/Tri-Cities,

    Elizabeth Bousquet 509-392-1110,

    Windermere Group One/Tri-Cities

    Bought with:

    Jose Torres, 135585

    Berkshire Hathaway Hm Serv Central WA Real Estate

    Source: PACMLS as distributed by MLS GRID,MLS#: 286094MLS Logo

    Facts & features

    Interior

    Bedrooms & bathrooms
    • Bedrooms: 3
    • Bathrooms: 2
    • Full bathrooms: 2
    Rooms
    • Room types: Bath - Master, Breakfast Bar, Dining - Kitchen/Combo, Dining - Living/Combo, Den, Master - Main Level, Foyer, Kitchen Island, Master Bedroom, Pantry, Counters - Granite/Quartz, Laundry
    Bedroom 1
    • Level: M
    • Area: 13 Square Feet
    Bedroom 2
    • Level: M
    • Area: 15 Square Feet
    Bedroom 3
    • Level: M
    • Area: 11 Square Feet
    Den
    • Level: M
    • Area: 14 Square Feet
    Dining room
    • Level: M
    • Area: 9 Square Feet
    Kitchen
    • Level: M
    • Area: 12 Square Feet
    Living room
    • Level: M
    • Area: 14 Square Feet
    Utility room
    • Level: M
    • Area: 5 Square Feet
    Heating
    • Heat Pump, Central
    Cooling
    • Central Air, Heat Pump
    Appliances
    • Included: Dryer, Disposal, Microwave, Range/Oven, Refrigerator, Washer, Water Heater
    Features
    • Vaulted Ceiling(s), Drapes/Blinds, Utilities in Garage, Ceiling Fan(s), French Doors
    • Flooring: Carpet, Laminate, Tile
    • Windows: Double Pane Windows, Vinyl Windows, Wood Frames
    • Basement: No Basement
    Interior area
    • Total structure area: 1,651
    • Total interior livable area: 1,651 sqft

    Property

    Parking
    • Parking features: Attached, 2 car, Garage Door Opener, Finished
    • Has garage: Yes
    Features
    • Levels: One
    • Stories: 1
    • Patio & porch: Covered, Patio, Porch
    • Exterior features: Shed(s), Fenced, Irrigation System
    Lot
    • Size: 9,147 Square Feet
    • Features: Located in City Limits, Plat Map - Recorded, Garden, Landscaped, Cul de Sac
    Details
    • Parcel number: 111894180000011
    • Zoning: Residential

    Construction

    Type & style
    • Home type: SingleFamily
    • Property subtype: Single Family Residence
    Materials
    • Lap Siding
    • Foundation: Slab
    • Roof: Composition
    Condition
    • New construction: No
    • Year built: 2002

    Utilities & green energy

    • Sewer: Sewer Connected
    • Water: Public
    • Utilities for property: Appliances-Electric, Cable Connected, Electricity Connected

    Community & HOA

    Community
    • Subdivision: SAMUELS ADD PH4
    Location
    • Region: Kennewick

    Financial & listing details

    • Price per square foot: $251/sqft
    • Tax assessed value: $393,110
    • Annual tax amount: $3,290
    • Date on market: 11/5/2025
    • Cumulative days on market: 132 days
    • Listing terms: Cash,Conventional,FHA,VA
    • Inclusions: Home and Land

    Price history

    DateEventPrice
    11/4/2025Sold$415,000$251/sqft
    Source: PACMLS as distributed by MLS GRID #286094 Report a problem
    10/2/2025Pending sale$415,000$251/sqft
    Source: PACMLS as distributed by MLS GRID #286094 Report a problem
    9/16/2025Price change$415,000-2.4%$251/sqft
    Source: PACMLS as distributed by MLS GRID #286094 Report a problem
    8/9/2025Listed for sale$425,000$257/sqft
    Source: PACMLS as distributed by MLS GRID #286094 Report a problem
    8/6/2025Pending sale$425,000$257/sqft
    Source: PACMLS as distributed by MLS GRID #286094 Report a problem
    7/24/2025Listed for sale$425,000-1.1%$257/sqft
    Source: PACMLS as distributed by MLS GRID #286094 Report a problem
    7/21/2025Listing removed$429,900$260/sqft
    Source: PACMLS as distributed by MLS GRID #284305 Report a problem
    6/23/2025Price change$429,900-1.2%$260/sqft
    Source: PACMLS as distributed by MLS GRID #284305 Report a problem
    5/19/2025Listed for sale$435,000+5.8%$263/sqft
    Source: PACMLS as distributed by MLS GRID #284305 Report a problem
    6/6/2022Sold$411,000$249/sqft
    Source: PACMLS as distributed by MLS GRID #261025 Report a problem
    5/5/2022Pending sale$411,000+5.4%$249/sqft
    Source: PACMLS as distributed by MLS GRID #261025 Report a problem
    4/30/2022Listed for sale$389,900$236/sqft
    Source: PACMLS as distributed by MLS GRID #261025 Report a problem

    Public tax history

    YearProperty taxesTax assessment
    2025$2,982 -5.6%$393,110 -9.9%
    2024$3,159 -4%$436,260 +5.9%
    2023$3,291 +47.2%$411,840 +31.1%
    2022$2,236 -8.2%$314,170 +26.4%
    2021$2,436 +4.2%$248,550 +7.4%
    2020$2,339 -14.6%$231,360 +6.6%
    2019$2,739 +11.4%$216,980 +11%
    2018$2,458 -6.2%$195,410 +12.4%
    2017$2,620 +15.2%$173,830
    2016$2,274 $173,830 +8.8%
    2015$2,274 -0.2%$159,810
    2014$2,279 $159,810
    2013$2,279 $159,810
    2012-- $159,810 +0.4%
    2011-- $159,200
    2010-- $159,200 +6.1%
    2009-- $150,060
    2008-- --
    2007-- --
    2006-- --
    Find assessor info on the county website

    Neighborhood: 99337

    Nearby schools

    GreatSchools rating
    Sell for more on Zillow
    Get a Zillow Showcase℠ listing at no additional cost and you could sell for .
    $413,000
    2% more
    +$8,260
    With Zillow Showcase(estimated)
    $421,260
    Sell for more on Zillow
    Get a Zillow Showcase℠ listing at no additional cost and you could sell for .
    $413,000
    2% more
    +$8,260
    With Zillow Showcase(estimated)
    $421,260