Skip main navigation
Sold
  • Price Unknown

    1707 W 6th St, Lyndon, KS 66451

    5beds
    3,353sqft
    Single Family Residence, Residential
    Built in 1997
    35 Acres Lot
    $742,900 Zestimate®
    $--/sqft
    $2,681 Estimated rent

    Home value

    $742,900

    Estimated sales range

    Not available

    $2,681/mo

    Zestimate® history
    Loading
    Loading...

    Owner options

    List your home for rent

    $2,681/mo

    Rent Zestimate®

    Find your next renter with Zillow Rental Manager. Plus, with online applications, you can quickly screen prospective tenants – for free.

    Learn more

    $2,681/mo

    Rent Zestimate®

    Refinance and save

    Refinancing to a lower rate could help reduce your monthly payments and save thousands over the life of the loan.

    See today's rates

    Explore your selling options

    Work with a Zillow partner agent

    Leverage their expertise and Zillow's premium Showcase listings to get your home seen by more buyers.

    Get started

    List with your own agent

    Get your home in front of millions of buyers by listing it on Zillow.

    Learn how to do it

    Sell it yourself

    Take full control of how buyers see your home on Zillow by listing For Sale by Owner (FSBO).

    List your home

    What's special

    Full finished basementLuxurious primary suiteRefinished hardwood floorsCovered front porchModern lightingQuartz countertopsStep-in tile shower
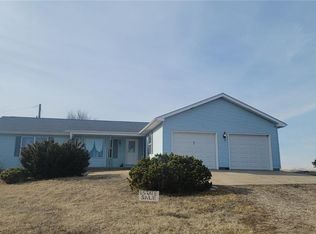
    Just west of Lyndon on paved road, this breathtaking ranch-style home sits on 35 peaceful acres and offers the perfect mix of comfort, space, and updates. The kitchen and dining area have been beautifully renovated with custom cabinets, quartz countertops, subway tile backsplash, modern lighting, and refinished hardwood floors. Perfect place to host many family gatherings over the years to come. The luxurious primary suite features a step-in tile shower, dual vanities, and direct access to the back deck and hot tub—giving it a spa-like, retreat feel right at home. Downstairs, the full finished basement includes three additional bedrooms (two non-conforming), a full bath, a large living area, and a spacious storage room. Outside, you'll love the peaceful views from the back deck and pergola—perfect for relaxing in the evening—or enjoy your morning coffee on the covered front porch while watching the day begin. The outbuildings are a huge bonus. The horse barn includes 4 stalls, a wash area with drain, tack room, office space, electricity, and no-freeze waterers. The second outbuilding is currently set up as a home gym and hangout space, but the options are wide open—it could easily be used as a workshop, extra storage, or whatever fits your needs. There's so much to love here—space, privacy, views, and flexibility. Come take a look and see how it could all be yours!

    Zillow last checked:

    Listing updated:

    Listed by:

    Jonnie Voiers 785-219-1617,

    Kirk & Cobb, Inc.

    Bought with:

    Brandy Criss Engler, 00228417

    Superior Real Estate

    Source: Sunflower AOR as distributed by MLS GRID,MLS#: 240004MLS Logo

    Facts & features

    Interior

    Bedrooms & bathrooms
    • Bedrooms: 5
    • Bathrooms: 4
    • Full bathrooms: 3
    • 1/2 bathrooms: 1
    Primary bedroom
    • Level: Main
    • Area: 234
    • Dimensions: 15.6 X 15
    Bedroom 2
    • Level: Main
    • Area: 150.15
    • Dimensions: 16.5 X 9.10
    Bedroom 3
    • Level: Basement
    • Area: 141.54
    • Dimensions: 10.11 X 14
    Bedroom 4
    • Level: Basement
    • Area: 152.6
    • Dimensions: 10.9 X 14
    Other
    • Level: Basement
    • Area: 154
    • Dimensions: 11 X 14
    Dining room
    • Level: Main
    Kitchen
    • Level: Main
    Laundry
    • Level: Main
    Living room
    • Level: Main
    Heating
    • Natural Gas
    Cooling
    • Central Air
    Appliances
    • Included: Microwave, Dishwasher, Refrigerator, Disposal, Washer, Dryer
    • Laundry: Main Level, Separate Room
    Features
    • Sheetrock
    • Flooring: Hardwood, Ceramic Tile, Carpet
    • Windows: Storm Window(s)
    • Basement: Sump Pump,Concrete,Full,Finished
    • Number of fireplaces: 1
    • Fireplace features: One, Wood Burning, Living Room
    Interior area
    • Total structure area: 3,353
    • Total interior livable area: 3,353 sqft
    • Finished area above ground: 1,916
    • Finished area below ground: 1,437

    Property

    Parking
    • Total spaces: 2
    • Parking features: Attached, Extra Parking
    • Attached garage spaces: 2
    Features
    • Patio & porch: Deck, Covered
    • Has spa: Yes
    • Spa features: Heated
    Lot
    • Size: 35 Acres
    • Features: Corner Lot
    Details
    • Additional structures: Outbuilding
    • Parcel number: 7614 & 7612
    • Special conditions: Standard,Arm's Length

    Construction

    Type & style
    • Home type: SingleFamily
    • Architectural style: Ranch
    • Property subtype: Single Family Residence, Residential
    Materials
    • Frame, Other
    • Roof: Composition,Architectural Style
    Condition
    • Year built: 1997

    Utilities & green energy

    • Water: Rural Water

    Community & neighborhood

    Location
    • Region: Lyndon
    • Subdivision: Not Subdivided

    Price history

    DateEventPrice
    8/8/2025Sold--
    Source: Sunflower AOR as distributed by MLS GRID #240004 Report a problem
    6/28/2025Pending sale$750,000$224/sqft
    Source: Sunflower AOR as distributed by MLS GRID #240004 Report a problem
    6/23/2025Listed for sale$750,000$224/sqft
    Source: Sunflower AOR as distributed by MLS GRID #240004 Report a problem
    4/18/2024Sold--
    Source: Sunflower AOR as distributed by MLS GRID #232920 Report a problem
    3/4/2024Pending sale$750,000$224/sqft
    Source: Sunflower AOR as distributed by MLS GRID #232920 Report a problem
    3/2/2024Listed for sale$750,000$224/sqft
    Source: Sunflower AOR as distributed by MLS GRID #232920 Report a problem

    Public tax history

    YearProperty taxesTax assessment
    2025-- $52,910 +38.2%
    2024$5,392 -0.5%$38,280 +4.3%
    2023$5,419 $36,718 +5.3%
    2022-- $34,878 +16.1%
    2021-- $30,029 +0.5%
    2020$4,269 $29,877 +0.1%
    2019-- $29,846 +6%
    2018-- $28,149 +3.8%
    2017-- $27,128 +4.4%
    2016$3,195 $25,986 +4.7%
    2015$3,195 $24,827 +19.9%
    2013$3,195 $20,708 -90.5%
    2010$3,195 $218,290

    Find assessor info on the county website

    Neighborhood: 66451

    Nearby schools

    GreatSchools rating
    Schools provided by the listing agent
    • Elementary: Lyndon Elementary School/USD 421
    • Middle: Lyndon Middle School/USD 421
    • High: Lyndon High School/USD 421

    Source: Sunflower AOR as distributed by MLS GRID. This data may not be complete. We recommend contacting the local school district to confirm school assignments for this home.