Skip main navigation
Closed
  • Price Unknown

    1707 W Glenwood Street, Springfield, MO 65807

    4beds
    2,492sqft
    Single Family Residence
    Built in 1967
    0.51 Acres Lot
    $263,900 Zestimate®
    $--/sqft
    $2,266 Estimated rent

    Home value

    $263,900

    $240,000 - $288,000

    $2,266/mo

    Zestimate® history
    Loading
    Loading...

    Owner options

    List your home for rent

    $2,266/mo

    Rent Zestimate®

    Find your next renter with Zillow Rental Manager. Plus, with online applications, you can quickly screen prospective tenants – for free.

    Learn more

    $2,266/mo

    Rent Zestimate®

    Refinance and save

    Refinancing to a lower rate could help reduce your monthly payments and save thousands over the life of the loan.

    See today's rates

    Explore your selling options

    Work with a Zillow partner agent

    Leverage their expertise and Zillow's premium Showcase listings to get your home seen by more buyers.

    Get started

    List with your own agent

    Get your home in front of millions of buyers by listing it on Zillow.

    Learn how to do it

    Sell it yourself

    Take full control of how buyers see your home on Zillow by listing For Sale by Owner (FSBO).

    List your home

    What's special

    Partially finished basementCul-de-sac settingLarge lotPeaceful outdoor livingTwo additional bedroomsBeautiful hardwood flooringFormal dining room
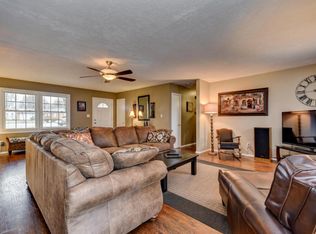
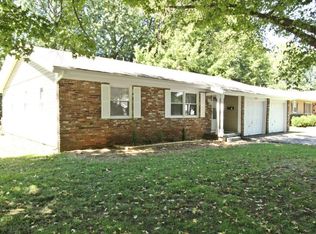
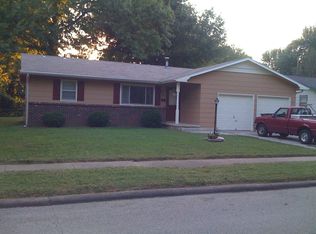
    Welcome to a thoughtfully designed home where space, comfort, and versatility come together. As you arrive, you'll immediately notice the generous lot -- over half an acre (about 0.51 acres), offering space, privacy, and plenty of outdoor potential. Step inside and you're welcomed into a substantial living space with beautiful hardwood flooring. The home's layout is designed for both comfort and function. There's a formal living room and a formal dining room -- ideal for hosting or everyday living -- plus a hearth/family room with a wood-burning brick fireplace that invites cozy evenings and relaxed gatherings. The kitchen includes lots cabinets and a pantry making it practical and ready for your personal touches. The main level of the home features the master bedroom with its own private bathroom, two additional bedrooms for guests or a growing family, and another centralized bathroom. Venturing downstairs reveals a partially finished basement that adds a fourth bedroom, a family room, a half bath, and a laundry/storage room -- offering additional living area, storage, or flexibility for hobbies, guests, or future updates. Outside, the large lot, cul-de-sac setting, and ample parking (including an attached garage) give you room for gardens, kids or pets to roam, future expansion, or simply peaceful outdoor living. With its generous layout and expansive lot, this home offers comfort, room to grow, and a place you'll be proud to call your own, call to schedule a showing today!

    Zillow last checked:

    Listing updated:

    Listed by:

    Wes Litton 417-986-4330,

    Keller Williams

    Bought with:

    Tim Lambert, 2023010626

    Realty ONE Group Grand

    Source: SOMOMLS as distributed by MLS GRID,MLS#: 60311186MLS Logo

    Facts & features

    Interior

    Bedrooms & bathrooms
    • Bedrooms: 4
    • Bathrooms: 3
    • Full bathrooms: 2
    • 1/2 bathrooms: 1
    Rooms
    • Room types: Bedroom, Pantry, Living Areas (3+), Family Room, Master Bedroom
    Heating
    • Forced Air, Natural Gas
    Cooling
    • Attic Fan, Ceiling Fan(s), Central Air
    Appliances
    • Included: Dishwasher, Gas Water Heater, Free-Standing Gas Oven, Microwave, Disposal
    • Laundry: In Basement, W/D Hookup
    Features
    • Walk-In Closet(s), High Speed Internet
    • Flooring: Hardwood, Tile, Laminate
    • Windows: Double Pane Windows
    • Basement: Concrete,Partially Finished,Full
    • Has fireplace: Yes
    Interior area
    • Total structure area: 2,692
    • Total interior livable area: 2,492 sqft
    • Finished area above ground: 1,346
    • Finished area below ground: 1,146

    Property

    Parking
    • Total spaces: 2
    • Parking features: Garage Faces Front
    • Attached garage spaces: 2
    Features
    • Levels: One
    • Stories: 1
    • Patio & porch: Patio, Deck
    • Exterior features: Rain Gutters
    • Fencing: Chain Link,Full
    • Has view: Yes
    • View description: City
    Lot
    • Size: 0.51 Acres
    • Features: Cul-De-Sac, Level, Landscaped
    Details
    • Parcel number: 1334402015

    Construction

    Type & style
    • Home type: SingleFamily
    • Architectural style: Traditional,Ranch
    • Property subtype: Single Family Residence
    Materials
    • Steel Siding
    • Foundation: Brick/Mortar, Poured Concrete
    • Roof: Composition
    Condition
    • Year built: 1967

    Utilities & green energy

    • Sewer: Public Sewer
    • Water: Public
    • Utilities for property: Cable Available

    Community & HOA

    Community
    • Subdivision: Meadowbrook Manor
    Location
    • Region: Springfield

    Financial & listing details

    • Tax assessed value: $165,000
    • Annual tax amount: $1,561
    • Date on market: 12/5/2025
    • Listing terms: Cash,VA Loan,FHA,Conventional

    Price history

    DateEventPrice
    1/23/2026Sold--
    Source: SOMOMLS as distributed by MLS GRID #60311186 Report a problem
    12/8/2025Pending sale$255,000$102/sqft
    Source: SOMOMLS as distributed by MLS GRID #60311186 Report a problem
    12/5/2025Listed for sale$255,000+76%$102/sqft
    Source: SOMOMLS as distributed by MLS GRID #60311186 Report a problem
    2/7/2019Sold--
    Source: Agent Provided Report a problem
    12/20/2018Pending sale$144,900$58/sqft
    Source: Murney Associates, Realtors #60121500 Report a problem
    10/16/2018Listed for sale$144,900+345.8%$58/sqft
    Source: Murney Associates, Realtors #60121500 Report a problem
    12/16/2014Sold--
    Source: Public Record Report a problem
    11/29/2014Price change$32,500+8.3%$13/sqft
    Source: Auction.com Report a problem
    11/19/2014Listed for sale--
    Source: Auction.com Report a problem
    9/24/2014Listing removed--
    Source: Auction.com Report a problem
    9/4/2014Price change$30,000$12/sqft
    Source: Auction.com Report a problem
    9/2/2014Listed for sale--
    Source: Auction.com Report a problem

    Public tax history

    YearProperty taxesTax assessment
    2025$1,562 +13.4%$31,350 +22.1%
    2024$1,377 +0.6%$25,670
    2023$1,369 +7.7%$25,670 +10.3%
    2022$1,271 +0%$23,280
    2021$1,271 -2.2%$23,280 +2.3%
    2020$1,300 +21.7%$22,760 +18.2%
    2018$1,068 +0.4%$19,250 -0.8%
    2017$1,063 $19,400
    2016$1,063 $19,400
    2015$1,063 +0.9%$19,400
    2014$1,054 $19,400 -8.5%
    2012-- $21,200
    2011-- $21,200 +0%
    2010-- $21,190 +8.7%
    2006$850 $19,490
    2005$850 +3.4%$19,490 +7.3%
    2004$822 +0.4%$18,160
    2003$819 +1.5%$18,160
    2002$807 +16.2%$18,160
    2001$694 $18,160
    Find assessor info on the county website

    Neighborhood: Mark Twain

    Nearby schools

    GreatSchools rating
    Schools provided by the listing agent
    • Elementary: SGF-Mark Twain
    • Middle: SGF-Jarrett
    • High: SGF-Parkview

    Source: SOMOMLS as distributed by MLS GRID. This data may not be complete. We recommend contacting the local school district to confirm school assignments for this home.

    Sell for more on Zillow
    Get a Zillow Showcase℠ listing at no additional cost and you could sell for .
    $263,900
    2% more
    +$5,278
    With Zillow Showcase(estimated)
    $269,178