This thoughtfully maintained condo offers a refined take on everyday living, where comfort, functionality, and location come together seamlessly. Tucked within an established West Johnson City community, this home delivers a warm, inviting atmosphere with a layout designed for both ease and efficiency.
The main living area welcomes you with a sense of openness and natural flow with real hardwood floors, anchored by a cozy fireplace that adds character and charm without overpowering the space. The adjoining dining area and kitchen are well-appointed for daily living and casual entertaining, offering practical finishes and a layout that simply makes sense with a full laundry room.
Upstairs, the bedrooms provide quiet retreats with generous proportions and flexibility, ideal for restful nights, a home office, or accommodating guests. Neutral tones throughout allow the home to feel clean, timeless, and ready for its next chapter.
Step outside to enjoy a private outdoor space, perfect for morning coffee, winding down in the evening, or adding a touch of greenery. The low-maintenance lifestyle is complemented by a location that places shopping, dining, medical facilities, and major routes just minutes away.
This is a home that understands its purpose: comfortable, well-located, and thoughtfully cared for. This home offers enduring value and everyday livability, delivered with intention. Buyer/buyers agent to verify all info.
Sold for $175,000
$175,000
1707 W Lakeview Dr #2, Johnson City, TN 37601
2beds
1,188sqft
Condominium, Residential
Built in 1978
-- sqft lot
$176,900 Zestimate®
$147/sqft
$1,497 Estimated rent
Home value
$176,900
$145,000 - $214,000
$1,497/mo
Zestimate® history
Owner options
List your home for rent
$1,497/mo
Rent Zestimate®
Find your next renter with Zillow Rental Manager. Plus, with online applications, you can quickly screen prospective tenants – for free.
$1,497/mo
Rent Zestimate®
Refinance and save
$1,240/mo
Est. payment
Refinancing to a lower rate could help reduce your monthly payments and save thousands over the life of the loan.
$1,240/mo
Est. payment
Explore your selling options
Work with a Zillow partner agent
Leverage their expertise and Zillow's premium Showcase listings to get your home seen by more buyers.
Get startedList with your own agent
Get your home in front of millions of buyers by listing it on Zillow.
Learn how to do itSell it yourself
Take full control of how buyers see your home on Zillow by listing For Sale by Owner (FSBO).
List your homeWhat's special
Cozy fireplaceWarm inviting atmosphereFull laundry roomNeutral tones throughoutReal hardwood floorsPrivate outdoor space
Zillow last checked:
Listing updated:
Listed by:
Dylan Holly 423-430-7807,
The Elite Team Agency
Bought with:
Rachel Lovelace, 294734
Premier Homes & Properties
Source: TVRMLS,MLS#: 9990574
Facts & features
Interior
Bedrooms & bathrooms
- Bedrooms: 2
- Bathrooms: 2
- Full bathrooms: 1
- 1/2 bathrooms: 1
Heating
- Heat Pump
Cooling
- Central Air, Heat Pump
Appliances
- Included: Dishwasher, Dryer, Electric Range, Microwave, Refrigerator, Washer
Features
- Eat-in Kitchen, Kitchen/Dining Combo, Laminate Counters
- Flooring: Carpet, Hardwood
- Number of fireplaces: 1
- Fireplace features: Living Room
Interior area
- Total structure area: 1,234
- Total interior livable area: 1,188 sqft
Property
Features
- Levels: Two
- Stories: 2
- Patio & porch: Back, Rear Patio
Lot
- Topography: Level
Details
- Parcel number: 038j G 023.00
- Zoning: Residential
Construction
Type & style
- Home type: Condo
- Architectural style: See Remarks
- Property subtype: Condominium, Residential
Materials
- Brick
- Roof: Shingle,Tile
Condition
- Average
- New construction: No
- Year built: 1978
Utilities & green energy
- Sewer: Public Sewer
- Water: Public
- Utilities for property: Sewer Connected, Water Connected, Cable Connected
Community & HOA
Community
- Subdivision: Lakeview
HOA
- Has HOA: Yes
- HOA fee: $175 monthly
Location
- Region: Johnson City
Financial & listing details
- Price per square foot: $147/sqft
- Date on market: 1/27/2026
- Listing terms: Cash,Conventional,VA Loan
Price history
| Date | Event | Price |
|---|---|---|
| 2/12/2026 | Sold | $175,000$147/sqft |
Source: TVRMLS #9990574 Report a problem | ||
| 1/29/2026 | Pending sale | $175,000$147/sqft |
Source: TVRMLS #9990574 Report a problem | ||
| 1/27/2026 | Listed for sale | $175,000$147/sqft |
Source: TVRMLS #9990574 Report a problem | ||
Public tax history
Tax history is unavailable.
Neighborhood: 37601
Nearby homes
- $199,9002 bd2 ba1.1k sqft1705 W Lakeview Dr APT 1, Johnson City, TN 37601Pending
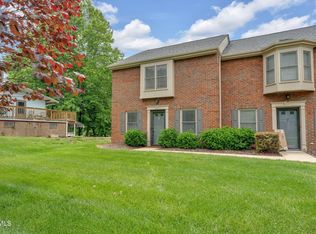
- $203,4002 bd2 ba1.1k sqft1705 W Lakeview Dr APT 3, Johnson City, TN 37601Off Market
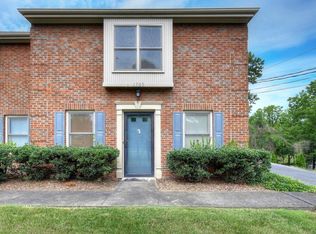
- $188,7002 bd2 ba1.1k sqft1707 W Lakeview Dr APT 1, Johnson City, TN 37601Off Market
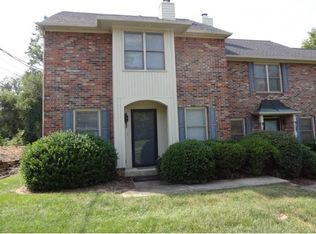
- $204,300-- bd1 ba1.1k sqft1707 W Lakeview Dr #5, Johnson City, TN 37601Off Market
- $203,900-- bd1 ba1.1k sqft1707 W Lakeview Dr APT 3, Johnson City, TN 37601Off Market
- $198,2002 bd2 ba1.1k sqft1707 W Lakeview Dr APT 4, Johnson City, TN 37601Off Market
- $37,800-- bd-- ba-- sqftLakeview Dr E, Johnson city, TN 37601Off Market
- $315,4003 bd2 ba2.3k sqft1703 W Lakeview Dr, Johnson City, TN 37601Off Market
Nearby schools
GreatSchools rating
- 7/10Fairmont Elementary SchoolGrades: PK-5Distance: 0.6 mi
- 7/10Indian Trail Middle SchoolGrades: 6-8Distance: 2.8 mi
- 8/10Science Hill High SchoolGrades: 9-12Distance: 1.3 mi
Schools provided by the listing agent
- Elementary: Fairmont
- Middle: Indian Trail
- High: Science Hill
Source: TVRMLS. This data may not be complete. We recommend contacting the local school district to confirm school assignments for this home.


Get pre-qualified for a loan
At Zillow Home Loans, we can pre-qualify you in as little as 5 minutes with no impact to your credit score.An equal housing lender. NMLS #10287.
- Tennessee
- Washington County
- Johnson City
- 37601
- 1707 W Lakeview Dr Unit 2
Nearby cities
Nearby neighborhoods
Nearby zip codes
Other Johnson City Topics
