Skip main navigation
Contingent
  • $679,000

    1707 W Martin Ln, Mount Prospect, IL 60056

    3beds
    1,656sqft
    : 
    $5,114/mo
    Get pre-qualified
    Single Family Residence
    Built in 1966
    -- sqft lot
    $-- Zestimate®
    $410/sqft
    $-- HOA

    What's special

    Modern finishes throughoutStylish tileworkBeautifully designed main bathroomDetached two-car garageSide drivewayCustom carpentryBright open layout
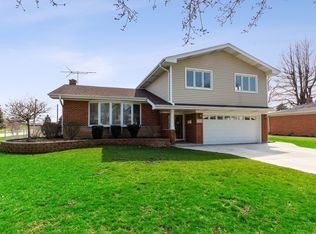
    Welcome to this extensively renovated split-level home in a desirable Mount Prospect location. Thoughtfully improved from top to bottom, the property features updated mechanical systems, electrical, plumbing, roof, windows, insulation, and modern finishes throughout. Vaulted ceilings enhance the bright, open layout, while custom carpentry and stylish tilework add character and quality. The beautifully designed main bathroom includes both a soaking tub and a separate shower. A finished lower level provides flexible space for a family room, home office, recreation area, or entertaining. Outside, enjoy a side driveway and a detached two-car garage. Move-in ready with all the major updates already completed. Currently available through the Private Network-schedule your private showing today.
    --
    469
    views
    11
    saves

    Zillow last checked:

    Listing updated:

    Listed by:

    Kamil J Nowakowski 708-351-4981,

    NowEquity Real Estate

    Source: MRED as distributed by MLS GRID,MLS#: 12711583MLS Logo

      Facts & features

      Interior

      Bedrooms & bathrooms
      • Bedrooms: 3
      • Bathrooms: 2
      • Full bathrooms: 2
      Rooms
      • Room types: No additional rooms
      Primary bedroom
      • Features: Flooring (Vinyl)
      • Level: Second
      • Area: 140 Square Feet
      • Dimensions: 10X14
      Bedroom 2
      • Features: Flooring (Vinyl)
      • Level: Second
      • Area: 140 Square Feet
      • Dimensions: 10X14
      Bedroom 3
      • Features: Flooring (Vinyl)
      • Level: Second
      • Area: 110 Square Feet
      • Dimensions: 10X11
      Dining room
      • Features: Flooring (Vinyl)
      • Level: Main
      • Area: 132 Square Feet
      • Dimensions: 11X12
      Family room
      • Features: Flooring (Vinyl)
      • Level: Lower
      • Area: 374 Square Feet
      • Dimensions: 17X22
      Kitchen
      • Features: Kitchen (Island), Flooring (Wood Laminate)
      • Level: Main
      • Area: 110 Square Feet
      • Dimensions: 10X11
      Laundry
      • Features: Flooring (Vinyl)
      • Level: Lower
      • Area: 90 Square Feet
      • Dimensions: 15X6
      Living room
      • Features: Flooring (Vinyl)
      • Level: Main
      • Area: 280 Square Feet
      • Dimensions: 20X14
      Heating
      • Natural Gas, Forced Air
      Cooling
      • Central Air
      Appliances
      • Included: Range, Dishwasher, Refrigerator, Disposal, Stainless Steel Appliance(s)
      Features
      • Flooring: Hardwood
      • Windows: Screens
      • Basement: Finished,Crawl Space,Full
      • Attic: Unfinished
      Interior area
      • Total structure area: 0
      • Total interior livable area: 1,656 sqft

      Property

      Parking
      • Total spaces: 2
      • Parking features: Concrete, Garage Door Opener, Yes, Garage Owned, Detached, Garage
      • Garage spaces: 2
      • Has uncovered spaces: Yes
      Accessibility
      • Accessibility features: No Disability Access
      Features
      • Levels: Tri-Level
      Lot
      • Dimensions: 69X131X69X130
      • Features: Landscaped
      Details
      • Parcel number: 08104170020000
      • Special conditions: None

      Construction

      Type & style
      • Home type: SingleFamily
      • Property subtype: Single Family Residence
      Materials
      • Brick, Wood Siding
      • Foundation: Concrete Perimeter
      • Roof: Asphalt
      Condition
      • New construction: No
      • Year built: 1966
      • Major remodel year: 2026
      Details
      • Builder model: SPLIT LEVEL

      Utilities & green energy

      • Electric: Circuit Breakers
      • Sewer: Public Sewer
      • Water: Lake Michigan
      Green energy
      • Energy efficient items: Enhanced Air Filtration
      • Water conservation: Rainwater collection system

      Community & HOA

      Community
      • Features: Park, Curbs, Sidewalks, Street Lights, Street Paved
      • Subdivision: Colonial Heights
      HOA
      • Services included: None
      Location
      • Region: Mount Prospect

      Financial & listing details

      • Price per square foot: $410/sqft
      • Tax assessed value: $330,000
      • Annual tax amount: $8,939
      • Date on market: 7/22/2026
      • Ownership: Fee Simple

        Estimated market value

        Not available

        Estimated sales range

        Not available

        Not available

        Price history

        DateEventPrice
        2/6/2026Sold$230,000$139/sqft
        Source: Public Record Report a problem

        Public tax history

        YearProperty taxesTax assessment
        2024$8,939 +4%$33,000
        2023$8,598 +4.1%$33,000
        2022$8,256 +47%$33,000 +67.9%
        2021$5,615 +2.8%$19,652
        2020$5,465 -2.1%$19,652 -11%
        2019$5,580 -29.4%$22,081 -20.3%
        2018$7,906 -0.3%$27,691
        2017$7,929 +6.4%$27,691
        2016$7,456 +8.4%$27,691 +16.2%
        2015$6,881 +24.7%$23,834
        2014$5,518 +2.9%$23,834
        2013$5,360 -30.5%$23,834 -23.6%
        2012$7,715 +181.2%$31,202
        2011$2,743 -51.7%$31,202
        2010$5,681 -2.6%$31,202 -9.3%
        2009$5,834 +19%$34,399 -7%
        2008$4,902 +14.9%$36,989
        2007$4,267 +69.5%$36,989 +27.7%
        2006$2,518 +0.4%$28,963
        2005$2,508 -2.2%$28,963
        2004$2,566 -10.2%$28,963 +23.8%
        2003$2,857 +6.8%$23,398
        2002$2,676 -13.2%$23,398
        2001$3,081 +1.6%$23,398 +16.5%
        2000$3,032 $20,089
        1999$3,032 $20,089
        Find assessor info on the county website

        Monthly payment

        Est. payment

        Payment breakdown

        Explore the cost of this home by adjusting the details. Changes won't be saved.
        All calculations are estimates and provided by Zillow, Inc. for informational purposes only. Actual amounts may vary.
        HOA fees may include property taxes on listings classified as Co-Ops. Contact the listing agent and/or owner for fee details.
        See how much you could borrow to make a competitive offer.

        Climate risks

        Neighborhood: 60056

        Getting around

        60 / 100
        Somewhat Walkable
        27 / 100
        Some Transit
        59 / 100
        Bikeable

        Nearby schools

        GreatSchools rating
        Schools provided by the listing agent
        • Elementary: Forest View Elementary School
        • Middle: Holmes Junior High School
        • High: Rolling Meadows High School
        • District: 59

        Source: MRED as distributed by MLS GRID. This data may not be complete. We recommend contacting the local school district to confirm school assignments for this home.

        A local agent can set up tours, give advice and negotiate with sellers.

        Browse local experts