Beautifully Renovated & Move-In Ready!
This stunning home has been thoughtfully remodeled with high-end finishes, blending modern design with everyday comfort. Major renovations were completed just last year, so all that's left to do is move in and enjoy.
Inside, fresh paint covers every surface—walls, ceilings, trim, and baseboards—paired with new 2 ½'' faux wood blinds for a crisp, finished look. Luxury vinyl plank flooring flows seamlessly through the entryway, kitchen, great room, and both downstairs bathrooms, while plush new carpet brings warmth to the bedrooms and stairs.
The kitchen is truly the heart of the home, featuring brand-new cabinetry, a large center island, quartz countertops, an undermount sink, sleek fixtures, and stylish lighting. Bathrooms have also been refreshed with new vanities, sinks, and toilets (with the exception of the upstairs bath). The primary suite shines with dual vanities, updated fixtures, and a beautifully tiled walk-in shower, while the secondary bath offers a new tub with a modern tile surround.
Convenience is built in: the primary suite and a secondary bedroom are located on the main floor, while two additional upstairs bedrooms each enjoy brand-new mini split systems for customized comfort. Ceiling fans in every bedroom add efficiency and style.
Step outside to a spacious backyard retreat, complete with an oversized covered patio (approx. 14' x 53') ideal for entertaining. The detached 3-4 car garage (approx. 28' x 27') includes a new opener and offers exciting potential for a guest house conversion. Additional upgrades include a fully updated irrigation system with new valves and timer, a leased water softener and reverse osmosis system (buyer may assume or seller will remove), dual-pane Low-E windows, and a new modern frosted-glass entry door.
The home also benefits from a newer air handler (approx. 7 years), exterior paint (approx. 5 years).
Perfectly situated near freeways, shopping, dining, entertainment, and just 15 minutes from Sky Harbor Airport, this home combines location, lifestyle, and convenience. With no HOA, excellent schools, ample storage, and move-in ready upgrades throughout, this one truly has it all.
Sold for $508,400
$508,400
1707 W MISSION Drive, Chandler, AZ 85224
4beds
3baths
1,899sqft
Single Family Residence
Built in 1979
10,602 Square Feet Lot
$507,800 Zestimate®
$268/sqft
$3,277 Estimated rent
Home value
$507,800
$462,000 - $559,000
$3,277/mo
Zestimate® history
Owner options
List your home for rent
$3,277/mo
Rent Zestimate®
Find your next renter with Zillow Rental Manager. Plus, with online applications, you can quickly screen prospective tenants – for free.
$3,277/mo
Rent Zestimate®
Refinance and save
$2,975/mo
Est. payment
Refinancing to a lower rate could help reduce your monthly payments and save thousands over the life of the loan.
$2,975/mo
Est. payment
Explore your selling options
Work with a Zillow partner agent
Leverage their expertise and Zillow's premium Showcase listings to get your home seen by more buyers.
Get startedList with your own agent
Get your home in front of millions of buyers by listing it on Zillow.
Learn how to do itSell it yourself
Take full control of how buyers see your home on Zillow by listing For Sale by Owner (FSBO).
List your homeWhat's special
Oversized covered patioStylish lightingSleek fixturesFully updated irrigation systemFresh paintUpdated fixturesNew carpet
Zillow last checked:
Listing updated:
Listed by:
Nick Martin 480-862-3580,
Graystone Realty,
Annette Martin 602-290-4445,
Graystone Realty
Bought with:
Thoi Truong, SA564122000
eXp Realty
Source: ARMLS,MLS#: 6909574
Facts & features
Interior
Bedrooms & bathrooms
- Bedrooms: 4
- Bathrooms: 3
Heating
- Electric
Cooling
- Central Air, Ceiling Fan(s), Mini Split
Appliances
- Included: Refrigerator, Built-in Microwave, Dishwasher, Disposal, Water Softener Rented, Electric Cooktop
- Laundry: Inside
Features
- Pantry, Non-laminate Counter, High Speed Internet, Double Vanity, Master Downstairs, Eat-in Kitchen, Breakfast Bar, Kitchen Island, 3/4 Bath Master Bdrm
- Flooring: Carpet, Vinyl
- Windows: Low Emissivity Windows, Double Pane Windows, Vinyl Frame
- Has basement: No
- Has fireplace: No
Interior area
- Total structure area: 1,899
- Total interior livable area: 1,899 sqft
Property
Parking
- Total spaces: 5
- Parking features: RV Gate, Garage Door Opener, Extended Length Garage, Over Height Garage, Rear Vehicle Entry, Detached
- Garage spaces: 3
- Uncovered spaces: 2
Features
- Stories: 2
- Patio & porch: Covered
- Exterior features: Storage
- Spa features: None
- Fencing: Block
Lot
- Size: 10,602 Square Feet
- Features: East/West Exposure, Sprinklers In Rear, Sprinklers In Front, Alley, Grass Front, Grass Back, Auto Timer H2O Front, Auto Timer H2O Back
Details
- Parcel number: 30225940
- Special conditions: Owner/Agent
Construction
Type & style
- Home type: SingleFamily
- Property subtype: Single Family Residence
Materials
- Stucco, Wood Siding, Wood Frame, Painted
- Roof: Composition
Condition
- Year built: 1979
Utilities & green energy
- Sewer: Public Sewer
- Water: City Water
Community & HOA
Community
- Features: Near Bus Stop
- Subdivision: CAMEO EAST UNIT 1
HOA
- Has HOA: No
- Services included: No Fees
Location
- Region: Chandler
Financial & listing details
- Price per square foot: $268/sqft
- Tax assessed value: $367,300
- Annual tax amount: $1,779
- Date on market: 8/28/2025
- Cumulative days on market: 54 days
- Listing terms: Cash,Conventional,1031 Exchange,FHA,VA Loan
- Ownership: Fee Simple
Price history
| Date | Event | Price |
|---|---|---|
| 10/29/2025 | Sold | $508,400-2.2%$268/sqft |
Source:  ARMLS #6909574 Report a problem ARMLS #6909574 Report a problem | ||
| 10/20/2025 | Pending sale | $519,900$274/sqft |
Source: ARMLS #6909574 Report a problem | ||
| 9/18/2025 | Price change | $519,900-2.8%$274/sqft |
Source: ARMLS #6909574 Report a problem | ||
| 8/27/2025 | Listed for sale | $535,000+282.1%$282/sqft |
Source: ARMLS #6909574 Report a problem | ||
| 6/5/2002 | Sold | $140,000$74/sqft |
Source: Public Record Report a problem | ||
Public tax history
| Year | Property taxes | Tax assessment |
|---|---|---|
| 2025 | $1,781 +0.6% | $36,730 -8.7% |
| 2024 | $1,771 -0.8% | $40,230 +150% |
| 2023 | $1,785 +2.1% | $16,092 -40% |
| 2022 | $1,748 +1.7% | $26,810 +10.6% |
| 2021 | $1,718 +7.6% | $24,230 +8.8% |
| 2020 | $1,597 +2.7% | $22,270 +8.7% |
| 2019 | $1,555 | $20,480 +9.8% |
| 2018 | $1,555 +3.7% | $18,660 +8% |
| 2017 | $1,500 +9.1% | $17,270 +2.1% |
| 2016 | $1,375 +1.8% | $16,910 +14.3% |
| 2015 | $1,350 | $14,800 +30.2% |
| 2014 | -- | $11,370 +20.6% |
| 2013 | -- | $9,430 -11.9% |
| 2012 | -- | $10,700 -13.2% |
| 2011 | -- | $12,330 -19.2% |
| 2010 | -- | $15,260 -20.9% |
| 2009 | -- | $19,280 -16.5% |
| 2008 | -- | $23,100 +12.4% |
| 2007 | -- | $20,550 +50.5% |
| 2006 | -- | $13,650 |
| 2005 | -- | $13,650 +16.7% |
| 2004 | -- | $11,700 |
| 2003 | -- | $11,700 +12.5% |
| 2002 | -- | $10,400 |
Find assessor info on the county website
Neighborhood: 85224
Nearby homes
- $467,8004 bd3 ba1.5k sqft1707 Mission Dr, Chandler, AZ 85224Off Market
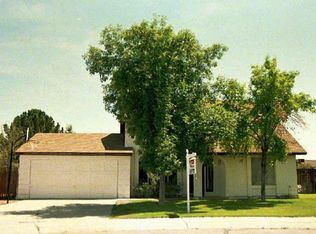
- $520,0003 bd2 ba1.8k sqft1801 W Mission Dr, Chandler, AZ 85224Off Market

- $444,5004 bd2 ba1.7k sqft1705 W Mission Dr, Chandler, AZ 85224Off Market
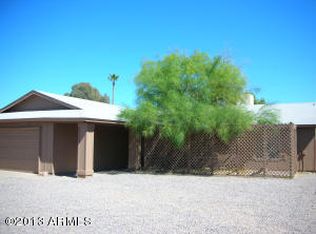
- $461,0003 bd2 ba1.4k sqft2606 N Pennington Dr, Chandler, AZ 85224Off Market

- $444,900-- bd2 ba1.4k sqft2608 N Pennington Dr, Chandler, AZ 85224Off Market
- $428,6003 bd2 ba1.4k sqft2604 N Pennington Dr, Chandler, AZ 85224Off Market
- $408,8002 bd2 ba1.2k sqft1803 W Mission Dr, Chandler, AZ 85224Off Market
- $399,0003 bd2 ba1.1k sqft1703 W Mission Dr, Chandler, AZ 85224Sold
Nearby schools
GreatSchools rating
- 7/10Pomeroy Elementary SchoolGrades: PK-6Distance: 0.2 mi
- 6/10Summit Academy K-6Grades: PK-8Distance: 0.8 mi
- 4/10Dobson High SchoolGrades: 9-12Distance: 1.2 mi
Schools provided by the listing agent
- Elementary: Pomeroy Elementary School
- Middle: Summit Academy
- High: Dobson High School
- District: Mesa Unified District
Source: ARMLS. This data may not be complete. We recommend contacting the local school district to confirm school assignments for this home.
Get a cash offer in 3 minutes
Find out how much your home could sell for in as little as 3 minutes with a no-obligation cash offer.
Estimated market value
$507,800
Get a cash offer in 3 minutes
Find out how much your home could sell for in as little as 3 minutes with a no-obligation cash offer.
Estimated market value
$507,800
- Arizona
- Maricopa County
- Chandler
- 85224
- 1707 W MISSION Drive
Nearby cities
Nearby neighborhoods
Nearby zip codes
Other Chandler Topics
