Skip main navigation
For sale
$429,900
3beds
2,359sqft

1707 Walnut St, Albertville, AL 35950

3beds
2,359sqft
Single family residence
Built in 1985
0.43 Acres
Garage-two car, driveway-concrete
$182 price/sqft

What's special

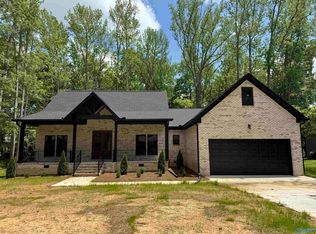
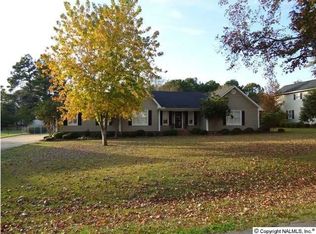
Pecan Acres is one of those Albertville neighborhoods where the trees are grown, the streets stay quiet, and people do not move away, they just get older here. That is exactly why a house like this rarely comes open. Built in 1985 and still full brick top to bottom, 2,359 square ...

1 day
|
318
|
15
|

Likely to sell faster than

Source: ValleyMLS,MLS#: 21926324MLS Logo
Travel times

Living Room

Kitchen

Primary Bedroom

Zillow last checked:

Listing updated:

Listed by:

Trenten Hammond 256-841-5982,

South Towne Realtors, LLC

Source: ValleyMLS,MLS#: 21926324MLS Logo

Facts & features

Interior

Bedrooms & bathrooms
  • Bedrooms: 3
  • Bathrooms: 2
  • Full bathrooms: 2
Rooms
  • Room types: Master Bedroom, Living Room, Bedroom 2, Dining Room, Bedroom 3, Kitchen, Laundry, Bathroom 1
Primary bedroom
  • Features: Crown Molding, Chair Rail, Smooth Ceiling, Wood Floor
  • Level: First
  • Area: 238
  • Dimensions: 14 x 17
Bedroom 2
  • Features: Ceiling Fan(s), Crown Molding, Chair Rail, Smooth Ceiling, Wood Floor
  • Level: First
  • Area: 306
  • Dimensions: 18 x 17
Bedroom 3
  • Features: Ceiling Fan(s), Crown Molding, Chair Rail, Smooth Ceiling, Wood Floor, Walk-In Closet(s)
  • Level: First
  • Area: 216
  • Dimensions: 18 x 12
Bathroom 1
  • Features: Crown Molding, Double Vanity, Recessed Lighting, Smooth Ceiling, Tile
  • Level: First
  • Area: 54
  • Dimensions: 9 x 6
Dining room
  • Features: Crown Molding, Chair Rail, Tile
  • Level: First
  • Area: 252
  • Dimensions: 14 x 18
Kitchen
  • Features: Bay WDW, Crown Molding, Chair Rail, Eat-in Kitchen, Granite Counters, Tile
  • Level: First
  • Area: 196
  • Dimensions: 14 x 14
Living room
  • Features: Ceiling Fan(s), Crown Molding, Chair Rail, Fireplace, Recessed Lighting, Tray Ceiling(s), Wood Floor
  • Level: First
  • Area: 418
  • Dimensions: 22 x 19
Laundry room
  • Features: Crown Molding, Recessed Lighting, Tile, Built-in Features
  • Level: First
  • Area: 45
  • Dimensions: 9 x 5
Heating
  • Central 1
Cooling
  • Central 1
Appliances
  • Included: Range, Microwave, Refrigerator, Dryer, Washer
Features
  • Basement: Crawl Space
  • Number of fireplaces: 1
  • Fireplace features: Gas Log, One
Interior area
  • Total interior livable area: 2,359 sqft

Property

Parking
  • Parking features: Garage-Two Car, Driveway-Concrete
Features
  • Levels: One
  • Stories: 1
  • Patio & porch: Deck
  • Has private pool: Yes
Lot
  • Size: 0.43 Acres
Details
  • Additional structures: Gazebo
  • Parcel number: 1905154000123.006

Construction

Type & style
  • Home type: SingleFamily
  • Architectural style: Ranch
  • Property subtype: Single Family Residence
Condition
  • New construction: No
  • Year built: 1985

Utilities & green energy

  • Sewer: Public Sewer
  • Water: Public

Community & HOA

Community
  • Security: Security System
  • Subdivision: Pecan Acres
HOA
  • Has HOA: No
Location
  • Region: Albertville

Financial & listing details

  • Price per square foot: $182/sqft
  • Tax assessed value: $373,800
  • Date on market: 8/12/2026

Price history

DateEventPrice
8/12/2026Listed for sale$429,900$182/sqft
Source: ValleyMLS #21926324 Report a problem
12/28/2025Listing removed$429,900$182/sqft
Source: ValleyMLS #21892773 Report a problem
6/27/2025Listed for sale$429,900+12.3%$182/sqft
Source: ValleyMLS #21892773 Report a problem
5/24/2024Sold$382,800+0.7%$162/sqft
Source: ValleyMLS #21856913 Report a problem
4/26/2024Contingent$380,000$161/sqft
Source: ValleyMLS #21856913 Report a problem
4/1/2024Listed for sale$380,000+1.5%$161/sqft
Source: ValleyMLS #21856913 Report a problem
12/4/2023Listing removed--
Source: ValleyMLS #21844888 Report a problem
11/11/2023Price change$374,500-0.1%$159/sqft
Source: ValleyMLS #21844888 Report a problem
10/26/2023Price change$375,000-2.5%$159/sqft
Source: ValleyMLS #21844888 Report a problem
10/8/2023Price change$384,500-3.9%$163/sqft
Source: ValleyMLS #21844888 Report a problem
10/2/2023Listed for sale$399,900+37.9%$170/sqft
Source: ValleyMLS #21844888 Report a problem
6/22/2021Sold$289,900$123/sqft
Source: ValleyMLS #1779264 Report a problem
5/4/2021Pending sale$289,900$123/sqft
Source: ValleyMLS #1779264 Report a problem
4/20/2021Listed for sale$289,900-65.1%$123/sqft
Source: ValleyMLS #1779264 Report a problem
4/2/2015Sold$830,000$352/sqft
Source: Agent Provided Report a problem

Public tax history

YearProperty taxesTax assessment
2025-- $25,240 +6.9%
2024$837 +6.2%$23,600 +5.5%
2023$788 $22,380
2022$788 -10.7%$22,380 +11.3%
2021$882 +15.6%$20,100 +14.6%
2020$763 $17,540 +6.8%
2017$763 +7.3%$16,420 -6%
2015$711 $17,460
2014-- $17,460
2013-- $17,460 +1.9%
2012-- $17,140
2011-- $17,140
2010-- $17,140 -10.4%
2009-- $19,120 +23.7%
2004-- $15,460 +7.2%
2003-- $14,420 +0.8%
2000$526 $14,300

Find assessor info on the county website

Monthly payment

Est. payment
$2,317/mo
Principal & interest
$2192
Property taxes
$125
More affordability toolsChevron Right

Estimated market value

Not available

Estimated sales range

Not available

Not available

Climate risks

Explore flood, wildfire, and other predictive climate risk information for this property on First Street®️.

Neighborhood: 35950

Nearby schools

Albertville Elementary School
Grades PK,3-41 miles
5/10
GreatSchools® Rating
Test Score Rating
3/10
Student Progress Rating
7/10
Ala Avenue Middle School
Grades 7-81 miles
4/10
GreatSchools® Rating
Test Score Rating
4/10
Student Progress Rating
4/10
Albertville High School
Grades 9-121 miles
5/10
GreatSchools® Rating
Test Score Rating
6/10
College Readiness Rating
5/10
Student Progress Rating
4/10