Skip main navigation
For sale
  • $850,000

    1707 Waterclose Ct, Apex, NC 27502

    4beds
    3,047sqft
    : 
    Loading
    Get pre-qualified
    Single Family Residence, Residential
    Built in 1994
    9,147 Square Feet Lot
    $818,200 Zestimate®
    $279/sqft
    $72/mo HOA

    What's special

    Quartzite natural stone countertopsNewly added mudroomStainless steel sinkPremium italian gas rangePaneled refrigerator and dishwasherTwo new hvac systemsUpdated bedroom closets
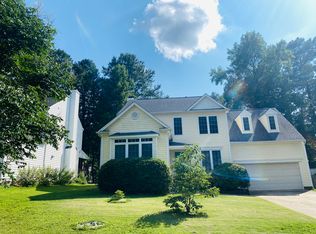
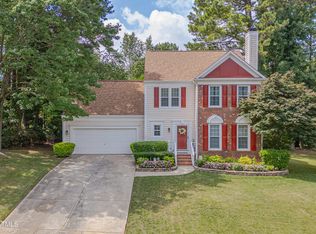
    Welcome to this newly renovated move-in ready home tucked away on a cul-de-sac in desirable Apex. From the moment you enter, the foyer makes a lasting impression with elegant herringbone white oak flooring and a refined, timeless sense of style that continues throughout the home. Beautiful new white oak flooring runs throughout, adding warmth, continuity, and understated elegance to the main living areas while enhancing the home's classic character. The kitchen is thoughtfully designed to stand out, featuring solid wood inset cabinetry, quartzite natural stone countertops, a premium Italian gas range, a paneled refrigerator and dishwasher, stainless steel sink, and abundant storage including a newly added pantry. A newly installed gas connection enhances both function and everyday cooking convenience. The main living and dining areas are well-proportioned and filled with natural light, offering comfortable and inviting spaces to gather, relax, or entertain. The primary suite provides a peaceful retreat, while additional bedrooms and living areas offer versatility for guests, hobbies, or working from home. Bathrooms have been beautifully updated with solid wood vanities, marble flooring, and classic tile finishes, reflecting a timeless design aesthetic throughout. Additional improvements include a newly added mudroom, powder room, updated bedroom closets, new interior doors and windows and two new HVAC systems. The large bonus room on the third floor has new flooring and lighting ready to be transformed into a media room or library. Thoughtful details and updated touches throughout make this home feel fresh, elegant, and truly move-in ready. Outside, enjoy the privacy and tranquility of cul-de-sac living with space to unwind and enjoy the outdoors. Conveniently located near shopping, dining, parks, and commuter routes, this property combines comfort, style, and convenience in one exceptional package
    58 days
    |
    454
    |
    24
    |

    Zillow last checked:

    Listing updated:

    Listed by:

    Matthew Dover 503-863-6521,

    Redfin Corporation

    Source: Doorify MLS,MLS#: 10167553MLS Logo

    Loading...

      Facts & features

      Interior

      Bedrooms & bathrooms
      • Bedrooms: 4
      • Bathrooms: 3
      • Full bathrooms: 2
      • 1/2 bathrooms: 1
      Heating
      • Forced Air
      Cooling
      • Central Air
      Appliances
      • Included: Dishwasher, Gas Range, Range Hood
      Features
      • Ceiling Fan(s), Double Vanity, Entrance Foyer, Kitchen Island, Pantry, Separate Shower, Soaking Tub, Walk-In Shower, Water Closet
      • Flooring: Hardwood, Tile
      • Number of fireplaces: 1
      Interior area
      • Total structure area: 3,047
      • Total interior livable area: 3,047 sqft
      • Finished area above ground: 3,047
      • Finished area below ground: 0

      Property

      Parking
      • Total spaces: 2
      • Parking features: Attached, Driveway, Garage, Garage Faces Front
      • Attached garage spaces: 2
      Features
      • Levels: Three Or More
      • Stories: 3
      • Patio & porch: Screened
      • Has view: Yes
      Lot
      • Size: 9,147 Square Feet
      Details
      • Parcel number: 075105293467000 0202609
      • Zoning: HD SF
      • Special conditions: Standard

      Construction

      Type & style
      • Home type: SingleFamily
      • Architectural style: Transitional
      • Property subtype: Single Family Residence, Residential
      Materials
      • Brick Veneer
      • Foundation: Permanent
      • Roof: Shingle
      Condition
      • New construction: No
      • Year built: 1994

      Utilities & green energy

      • Sewer: Septic Tank
      • Water: Public

      Community & HOA

      Community
      • Subdivision: Waterford Green
      HOA
      • Has HOA: Yes
      • Services included: None
      • HOA fee: $72 monthly
      Location
      • Region: Apex

      Financial & listing details

      • Price per square foot: $279/sqft
      • Tax assessed value: $585,649
      • Annual tax amount: $5,133
      • Date on market: 5/15/2026

        Estimated market value

        $818,200

        $777,000 - $859,000

        $2,777/mo

        Price history

        DateEventPrice
        5/15/2026Listed for sale$850,000+49.1%$279/sqft
        Source: Doorify MLS #10167553 Report a problem
        11/16/2023Sold$570,000-0.9%$187/sqft
        Source: Doorify MLS #2535638 Report a problem
        10/10/2023Pending sale$575,000$189/sqft
        Source: Doorify MLS #2535638 Report a problem
        10/5/2023Listed for sale$575,000+87.3%$189/sqft
        Source: Doorify MLS #2535638 Report a problem
        1/31/2011Sold$307,000+9.8%$101/sqft
        Source: Agent Provided Report a problem
        8/28/2006Sold$279,500+31.8%$92/sqft
        Source: Public Record Report a problem
        5/27/1998Sold$212,000$70/sqft
        Source: Doorify MLS #473255 Report a problem

        Public tax history

        YearProperty taxesTax assessment
        2025$5,133 +2.3%$585,649
        2024$5,019 +15.1%$585,649 +48%
        2023$4,361 +6.5%$395,693
        2022$4,094 +4%$395,693
        2021$3,937 +1%$395,693
        2020$3,898 +5.7%$395,693 +22.5%
        2019$3,689 $323,087 -0.5%
        2018$3,689 +13.5%$324,577
        2017$3,250 +1.5%$324,577
        2016$3,202 +7.5%$324,577 +10.2%
        2015$2,979 $294,613
        2014-- $294,613
        2013-- $294,613
        2012-- $294,613
        2011-- $294,613
        2010-- $294,613
        2009-- $294,613
        2008-- --
        2007-- --
        2006-- --
        2005-- --
        2004-- --
        2003-- --
        2002-- --
        Find assessor info on the county website

        Monthly payment

        Est. payment

        Payment breakdown

        Explore the cost of this home by adjusting the details. Changes won't be saved.
        All calculations are estimates and provided by Zillow, Inc. for informational purposes only. Actual amounts may vary.
        HOA fees may include property taxes on listings classified as Co-Ops. Contact the listing agent and/or owner for fee details.
        Mortgage interest rates are dependent on a number of factors, including credit score, down payment, and repayment length. Interest rate data provided by Zillow Group Marketplace, Inc. as of 1/1/1970 from various mortgage lenders with which we have lead or other similar arrangements; the Estimated Payment is an average of those rates.
        See how much you could borrow to make a competitive offer.

        Climate risks

        Neighborhood: 27502

        Getting around

        20 / 100
        Car-Dependent
        31 / 100
        Somewhat Bikeable

        Nearby schools

        GreatSchools rating
        Schools provided by the listing agent
        • Elementary: Wake - Penny
        • Middle: Wake - Apex
        • High: Wake - Apex

        Source: Doorify MLS. This data may not be complete. We recommend contacting the local school district to confirm school assignments for this home.

        A local agent can set up tours, give advice and negotiate with sellers.

        Browse local experts

        Similar homes