Skip main navigation
Sold for $1,150,000
  • $1,150,000

    1707 Westminster Way, Annapolis, MD 21401

    6beds
    6,653sqft
    Single Family Residence
    Built in 1978
    1.11 Acres Lot
    $1,430,000 Zestimate®
    $173/sqft
    $7,042 Estimated rent

    Home value

    $1,430,000

    $1.33M - $1.56M

    $7,042/mo

    Zestimate® history
    Loading
    Loading...

    Owner options

    List your home for rent

    $7,042/mo

    Rent Zestimate®

    Find your next renter with Zillow Rental Manager. Plus, with online applications, you can quickly screen prospective tenants – for free.

    Learn more

    $7,042/mo

    Rent Zestimate®

    Refinance and save

    $8,356/mo

    Est. payment

    Refinancing to a lower rate could help reduce your monthly payments and save thousands over the life of the loan.

    See today's rates

    $8,356/mo

    Est. payment

    Explore your selling options

    Work with a Zillow partner agent

    Leverage their expertise and Zillow's premium Showcase listings to get your home seen by more buyers.

    Get started

    List with your own agent

    Get your home in front of millions of buyers by listing it on Zillow.

    Learn how to do it

    Sell it yourself

    Take full control of how buyers see your home on Zillow by listing For Sale by Owner (FSBO).

    List your home

    What's special

    Swimming poolCozy gas fireplaceWood-burning stoveWine cellarCathedral ceilingsOversized family roomHalf bathroom
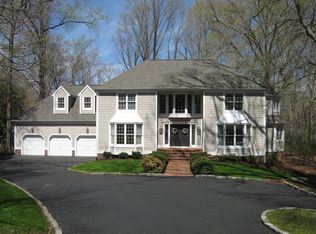
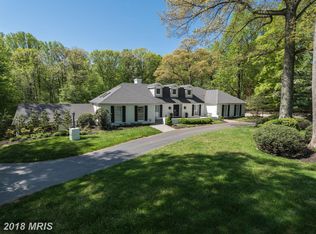
    A $100,000 Price Reduction and Open This Sunday 1-3! Welcome to your Annapolis dream home at 1707 Westminster Way in The Downs on the Severn! This stunning 6600+ Finished SF home boasts 6 bedrooms, 4 full bathrooms, and 2 half bathrooms, providing ample space for your family and guests. Nestled on a private 1-acre lot with beautiful trees, this home offers the perfect balance of tranquility and convenience. As you step inside, you'll be greeted by a gracious 2-story foyer with travertine tile and hardwood flooring throughout. The living room features a cozy gas fireplace, while the oversized family room boasts cathedral ceilings, built-ins, and a wood-burning stove. The large kitchen with light cabinetry is perfect for preparing meals and entertaining . The traditional dining room with custom crown molding and chair rail is perfect for hosting dinner parties. The primary bedroom is a true oasis, with 2 separate bathrooms and 2 walk-in closets. The upper level features 3 additional bedrooms, while the upper upper level offers 2 more bedrooms and a bathroom. The finished lower level is perfect for everyone complete with a family room, game room/exercise area, wine cellar, workshop, half bathroom, and storage rooms. Step outside onto the spacious back deck overlooking the flat private 1.11 acre yard, perfect for soccer nets or swing sets . This home is located in the community of The Downs that offers 2 boat docks, a boat ramp, swimming pool, clubhouse, and tennis courts. The Entire Family will Enjoy the Community while mixing with friends at HOA sponsored social events in the clubhouse or on the outdoor patio, playing a round of pickleball on the pickleball courts , cheering on your swimmer during summer swim meets-Go Devilrays! or cruising on your boat 20 minute into Downtown Annapolis! Just minutes from downtown Annapolis and an easy commute to DC and Baltimore, this home offers the perfect combination of privacy and convenience. Don't miss out on the opportunity to make this stunning home yours! Welcome Home to 1707 Westminster Way in The Downs on the Severn.

    Zillow last checked:

    Listing updated:

    Listed by:

    Mary Beth Paganelli 410-980-5812,

    Long & Foster Real Estate, Inc.

    Bought with:

    Mr. Rick Hoffman

    TTR Sotheby's International Realty

    Source: Bright MLS,MLS#: MDAA2060678MLS Logo

    Facts & features

    Interior

    Bedrooms & bathrooms
    • Bedrooms: 6
    • Bathrooms: 6
    • Full bathrooms: 4
    • 1/2 bathrooms: 2
    • Main level bathrooms: 1
    Basement
    • Area: 2507
    Heating
    • Forced Air, Zoned, Natural Gas
    Cooling
    • Ceiling Fan(s), Central Air, Zoned, Electric
    Appliances
    • Included: Cooktop, Dishwasher, Dryer, Exhaust Fan, Extra Refrigerator/Freezer, Ice Maker, Microwave, Double Oven, Range Hood, Refrigerator, Washer, Gas Water Heater
    • Laundry: Washer/Dryer Hookups Only, Laundry Room
    Features
    • Breakfast Area, Kitchen - Table Space, Dining Area, Built-in Features, Upgraded Countertops, Primary Bath(s), Sauna, Dry Wall
    • Flooring: Hardwood, Terrazzo, Ceramic Tile, Carpet, Wood
    • Windows: Vinyl Clad, Window Treatments
    • Basement: Heated,Improved,Finished,Windows,Walk-Out Access,Workshop,Space For Rooms,Interior Entry
    • Number of fireplaces: 3
    • Fireplace features: Glass Doors, Mantel(s), Screen, Gas/Propane, Wood Burning
    Interior area
    • Total structure area: 7,279
    • Total interior livable area: 6,653 sqft
    • Finished area above ground: 4,772
    • Finished area below ground: 1,881

    Property

    Parking
    • Total spaces: 10
    • Parking features: Garage Door Opener, Underground, Circular Driveway, Off Street, Driveway, Attached
    • Attached garage spaces: 2
    • Uncovered spaces: 8
    Accessibility
    • Accessibility features: Accessible Entrance, Accessible Approach with Ramp
    Features
    • Levels: Four
    • Stories: 4
    • Patio & porch: Deck, Porch, Wrap Around
    • Pool features: Community
    • Has view: Yes
    • View description: Trees/Woods
    • Waterfront features: Boat - Powered, Canoe/Kayak, Fishing Allowed, Sail, Swimming Allowed, Waterski/Wakeboard, River
    • Body of water: Severn River, Clements Creek
    Lot
    • Size: 1.11 Acres
    • Features: Backs to Trees, Cleared, Rear Yard, SideYard(s), Front Yard
    Details
    • Additional structures: Above Grade, Below Grade
    • Parcel number: 020221906893982
    • Zoning: R1
    • Special conditions: Standard

    Construction

    Type & style
    • Home type: SingleFamily
    • Architectural style: Colonial
    • Property subtype: Single Family Residence
    Materials
    • Cement Siding, HardiPlank Type
    • Foundation: Slab
    • Roof: Shingle
    Condition
    • Excellent
    • New construction: No
    • Year built: 1978
    • Major remodel year: 2000

    Utilities & green energy

    • Sewer: Septic Exists
    • Water: Well
    • Utilities for property: Natural Gas Available

    Community & neighborhood

    Security
    • Security features: Electric Alarm
    Community
    • Community features: Pool
    Location
    • Region: Annapolis
    • Subdivision: The Downs

    HOA & financial

    HOA
    • Has HOA: Yes
    • HOA fee: $1,400 annually
    • Amenities included: Marina/Marina Club, Party Room, Pool, Tennis Court(s), Water/Lake Privileges, Community Center, Tot Lots/Playground, Pier/Dock
    • Services included: Pier/Dock Maintenance, Pool(s), Common Area Maintenance, Recreation Facility
    • Association name: THE DOWNS PROPERTY OWNER'S ASSOCIATION

    Other

    Other facts
    • Listing agreement: Exclusive Right To Sell
    • Ownership: Fee Simple

    Price history

    DateEventPrice
    8/8/2023Sold$1,150,000$173/sqft
    Source: Bright MLS #MDAA2060678 Report a problem
    8/1/2023Pending sale$1,150,000$173/sqft
    Source: Bright MLS #MDAA2060678 Report a problem
    7/24/2023Contingent$1,150,000$173/sqft
    Source: Bright MLS #MDAA2060678 Report a problem
    7/20/2023Price change$1,150,000-3.8%$173/sqft
    Source: Bright MLS #MDAA2060678 Report a problem
    7/6/2023Price change$1,195,000-2%$180/sqft
    Source: Bright MLS #MDAA2060678 Report a problem
    6/29/2023Price change$1,220,000-2.4%$183/sqft
    Source: Bright MLS #MDAA2060678 Report a problem
    6/1/2023Listed for sale$1,250,000+25%$188/sqft
    Source: Bright MLS #MDAA2060678 Report a problem
    9/8/2005Sold$999,999+65.3%$150/sqft
    Source: Public Record Report a problem
    5/18/1999Sold$605,000+62.2%$91/sqft
    Source: Public Record Report a problem
    3/17/1998Sold$373,000$56/sqft
    Source: Public Record Report a problem

    Public tax history

    YearProperty taxesTax assessment
    2025$11,474 +10.3%$1,000,000 +5.3%
    2024$10,404 +5.8%$950,100 +5.5%
    2023$9,830 +10.6%$900,200 +5.9%
    2022$8,886 +1.9%$850,300 +1.9%
    2021$8,720 +1.8%$834,433 +1.9%
    2020$8,562 +1.9%$818,567 +2%
    2019$8,404 +3.3%$802,700
    2018$8,139 -0.5%$802,700
    2017$8,182 $802,700 -14.5%
    2016-- $938,800 +2.3%
    2015-- $917,333 +2.4%
    2014-- $895,867 +2.5%
    2013-- $874,400 -3.8%
    2012-- $909,400
    2011-- $909,400 -16.6%
    2010-- $1,090,750 +7.1%
    2009-- $1,018,076 +7.7%
    2008-- $945,403 +8.3%
    2007-- $872,730 +6.3%
    2006-- $821,190 +6.7%
    2005-- $769,650 +7.2%
    2004-- $718,110 +13.5%
    2003-- $632,856 +15.6%
    2002-- $547,603 +18.4%
    2001-- $462,350

    Find assessor info on the county website

    Neighborhood: 21401

    Nearby schools

    GreatSchools rating
    Schools provided by the listing agent
    • Elementary: Rolling Knolls
    • Middle: Bates
    • High: Annapolis
    • District: Anne Arundel County Public Schools

    Source: Bright MLS. This data may not be complete. We recommend contacting the local school district to confirm school assignments for this home.

    Get a cash offer in 3 minutes
    Find out how much your home could sell for in as little as 3 minutes with a no-obligation cash offer.
    Estimated market value
    $1,430,000
    Get a cash offer in 3 minutes
    Find out how much your home could sell for in as little as 3 minutes with a no-obligation cash offer.
    Estimated market value
    $1,430,000