Multiple offers received! Motivated seller!! Welcome to an exquisite, spacious, and inviting one-story home featuring 3 generously sized bedrooms, 2 full bathrooms, and a 2-car garage. Featuring soaring 12-foot ceilings and an airy open-concept layout, the home includes a dedicated office, formal dining room, large walk-in pantry, and plenty of natural light throughout. 2025 new painted, 2024 HVAC, 2021 roof, 2018 wood floor, NO carpet! Located within walking distance to Olsen Elementary School and preschools, this property is part of a vibrant community with exceptional amenities, including a sparkling community pool, playground, serene pond, basketball court, and scenic walking and jogging trails to Celebration Park! Enjoy unbeatable convenience just minutes from HEB, Walmart, Allen Premium Outlets, Fairview Town Center, a variety of restaurants, and easy access to Highways 75 and 121. This home blends comfort, style, and location—perfect for modern living. Don’t miss out! Floor plan and survey are available
Sold
Price Unknown
1707 Wheatberry Ln, Allen, TX 75002
3beds
2,080sqft
Single Family Residence
Built in 2005
7,405 Square Feet Lot
$429,700 Zestimate®
$--/sqft
$2,481 Estimated rent
Home value
$429,700
$400,000 - $460,000
$2,481/mo
Zestimate® history
Owner options
List your home for rent
$2,481/mo
Rent Zestimate®
Find your next renter with Zillow Rental Manager. Plus, with online applications, you can quickly screen prospective tenants – for free.
$2,481/mo
Rent Zestimate®
Refinance and save
$675/mo
Est. payment
Refinancing to a lower rate could help reduce your monthly payments and save thousands over the life of the loan.
$675/mo
Est. payment
Explore your selling options
Work with a Zillow partner agent
Leverage their expertise and Zillow's premium Showcase listings to get your home seen by more buyers.
Get startedList with your own agent
Get your home in front of millions of buyers by listing it on Zillow.
Learn how to do itSell it yourself
Take full control of how buyers see your home on Zillow by listing For Sale by Owner (FSBO).
List your homeWhat's special
Serene pondBasketball courtDedicated officeFormal dining roomPlenty of natural lightSparkling community poolAiry open-concept layout
Zillow last checked:
Listing updated:
Listed by:
Melissa Chance 0681636 972-256-8883,
Chance Real Estate Group LLC 972-256-8883
Bought with:
Kerri Cook
Keller Williams Realty Allen
Source: NTREIS,MLS#: 20928755
Facts & features
Interior
Bedrooms & bathrooms
- Bedrooms: 3
- Bathrooms: 2
- Full bathrooms: 2
Primary bedroom
- Features: Dual Sinks, En Suite Bathroom, Garden Tub/Roman Tub, Linen Closet, Separate Shower, Walk-In Closet(s)
- Level: First
- Dimensions: 14 x 14
Bedroom
- Features: Ceiling Fan(s)
- Level: First
- Dimensions: 11 x 9
Bedroom
- Level: First
- Dimensions: 12 x 11
Primary bathroom
- Features: Dual Sinks, En Suite Bathroom, Garden Tub/Roman Tub, Linen Closet, Separate Shower
- Level: First
- Dimensions: 11 x 8
Dining room
- Level: First
- Dimensions: 13 x 12
Other
- Features: Garden Tub/Roman Tub, Linen Closet, Separate Shower
- Level: First
- Dimensions: 10 x 5
Kitchen
- Level: First
- Dimensions: 14 x 12
Living room
- Features: Ceiling Fan(s), Fireplace
- Level: First
- Dimensions: 19 x 18
Heating
- Central, Fireplace(s), Natural Gas
Cooling
- Central Air, Ceiling Fan(s), Electric, Window Unit(s)
Appliances
- Included: Dryer, Dishwasher, Gas Cooktop, Disposal, Gas Range, Gas Water Heater, Microwave, Refrigerator, Washer
- Laundry: Washer Hookup, Electric Dryer Hookup, In Hall
Features
- Eat-in Kitchen, High Speed Internet, Kitchen Island, Open Floorplan, Pantry, Cable TV, Walk-In Closet(s)
- Flooring: Tile, Wood
- Has basement: No
- Number of fireplaces: 1
- Fireplace features: Gas Log
Interior area
- Total interior livable area: 2,080 sqft
Property
Parking
- Total spaces: 2
- Parking features: Door-Single, Epoxy Flooring, Garage
- Attached garage spaces: 2
Features
- Levels: One
- Stories: 1
- Pool features: None, Community
- Fencing: Wood
Lot
- Size: 7,405 Square Feet
- Dimensions: 62 x 120
- Features: Interior Lot
Details
- Parcel number: R495600I01801
Construction
Type & style
- Home type: SingleFamily
- Architectural style: Traditional,Detached
- Property subtype: Single Family Residence
Materials
- Brick
- Roof: Shingle
Condition
- Year built: 2005
Utilities & green energy
- Sewer: Public Sewer
- Water: Public
- Utilities for property: Electricity Available, Electricity Connected, Natural Gas Available, Sewer Available, Separate Meters, Water Available, Cable Available
Community & HOA
Community
- Features: Fishing, Park, Pool, Trails/Paths, Sidewalks
- Subdivision: Summerfield Ph Two
HOA
- Has HOA: Yes
- Services included: All Facilities, Association Management
- HOA fee: $675 annually
- HOA name: CMA Management
- HOA phone: 972-943-2828
Location
- Region: Allen
Financial & listing details
- Tax assessed value: $237,214
- Annual tax amount: $3,882
- Date on market: 5/7/2025
- Cumulative days on market: 30 days
- Listing terms: Cash,Conventional,See Agent
- Exclusions: Refrigerator
- Electric utility on property: Yes
Price history
| Date | Event | Price |
|---|---|---|
| 7/16/2025 | Sold | -- |
Source: NTREIS #20928755 Report a problem | ||
| 6/19/2025 | Pending sale | $448,000$215/sqft |
Source: NTREIS #20928755 Report a problem | ||
| 6/9/2025 | Contingent | $448,000$215/sqft |
Source: NTREIS #20928755 Report a problem | ||
| 5/31/2025 | Price change | $448,000-4.7%$215/sqft |
Source: NTREIS #20928755 Report a problem | ||
| 5/27/2025 | Price change | $470,000-3.9%$226/sqft |
Source: NTREIS #20928755 Report a problem | ||
| 5/20/2025 | Price change | $489,000-1.3%$235/sqft |
Source: NTREIS #20928755 Report a problem | ||
| 5/7/2025 | Listed for sale | $495,500$238/sqft |
Source: NTREIS #20928755 Report a problem | ||
Public tax history
| Year | Property taxes | Tax assessment |
|---|---|---|
| 2025 | $3,882 -13% | $237,214 -5.7% |
| 2024 | $4,463 -1.4% | $251,586 -0.3% |
| 2023 | $4,524 +10.2% | $252,441 +22.1% |
| 2022 | $4,106 +25.9% | $206,823 +34.8% |
| 2021 | $3,262 +2.1% | $153,408 +4.3% |
| 2020 | $3,194 -51.5% | $147,081 -1.5% |
| 2019 | $6,583 +5.9% | $149,338 -48% |
| 2018 | $6,218 +12% | $287,258 +2.2% |
| 2017 | $5,551 | $281,203 +7% |
| 2016 | $5,551 +8.1% | $262,788 +16.1% |
| 2015 | $5,133 | $226,390 +4.6% |
| 2014 | $5,133 | $216,440 +9.2% |
| 2013 | -- | $198,278 -0.1% |
| 2012 | -- | $198,461 -0.8% |
| 2011 | -- | $199,971 +1.4% |
| 2010 | -- | $197,261 -1.4% |
| 2009 | -- | $200,112 +2.8% |
| 2008 | -- | $194,693 +3.5% |
| 2007 | -- | $188,146 +4.5% |
| 2006 | -- | $179,980 +134% |
| 2005 | -- | $76,902 +174.7% |
| 2004 | -- | $28,000 -23.2% |
| 2003 | -- | $36,450 +119.6% |
| 2002 | -- | $16,600 |
Find assessor info on the county website
Neighborhood: Summerfield
Nearby homes
- $505,100-- bd-- ba-- sqft1707 Wheatberry Ln, Allen, TX 75002Off Market
- $673,2004 bd4 ba3.9k sqft1711 Wheatberry Ln, Allen, TX 75002Off Market
- $--5 bd4 ba3.1k sqft1705 Wheatberry Ln, Allen, TX 75002Sold
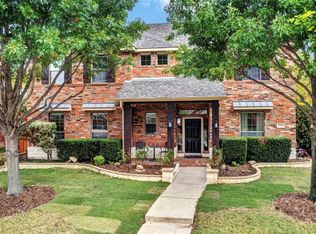
- $660,0005 bd4 ba3.8k sqft1713 Wheatberry Ln, Allen, TX 75002Off Market
- $542,2004 bd3 ba3.4k sqft1703 Wheatberry Ln, Allen, TX 75002Off Market
- $201,197-- bd-- ba3.1k sqft1703 Wheatberry Ln, Allen, TX 75002Off Market
- $511,300-- bd-- ba2.4k sqft1708 Long Prairie Rd, Allen, TX 75002Off Market
- $665,1005 bd4 ba3.6k sqft1710 Long Prairie Rd, Allen, TX 75002Off Market
Nearby schools
GreatSchools rating
- 9/10David And Lynda Olson Elementary SchoolGrades: PK-6Distance: 0.3 mi
- 10/10Walter & Lois Curtis Middle SchoolGrades: 7-8Distance: 0.9 mi
- 8/10Allen High SchoolGrades: 9-12Distance: 2.2 mi
Schools provided by the listing agent
- Elementary: Olson
- Middle: Curtis
- High: Allen
- District: Allen ISD
Source: NTREIS. This data may not be complete. We recommend contacting the local school district to confirm school assignments for this home.
Get a cash offer in 3 minutes
Find out how much your home could sell for in as little as 3 minutes with a no-obligation cash offer.
Estimated market value
$429,700
Get a cash offer in 3 minutes
Find out how much your home could sell for in as little as 3 minutes with a no-obligation cash offer.
Estimated market value
$429,700
- Texas
- Collin County
- Allen
- 75002
- Summerfield
- 1707 Wheatberry Ln
