Located in one of East Austin's most desirable neighborhoods, this exceptional modern residence offers a thoughtfully designed 3 bedroom, 3.5 bath main home complemented by a beautifully appointed 1 bedroom, 1 bath guest apartment with a private entrance above the detached two-car garage. In the main residence, the open-concept floor plan is ideal for both everyday living and entertaining, featuring a living room with a fireplace and a chef's kitchen with custom bookmatched walnut cabinetry, stone countertops, Bosch appliances, an induction cooktop, steam oven, secondary refrigerator drawers, and a wet bar. Expansive sliding glass doors open to a private backyard retreat complete with a pool, spa, sauna, cold plunge, and covered outdoor living area. Upstairs, the primary suite offers a wraparound terrace, a spa-inspired bath with dual vanities and a glass-enclosed shower, and a custom walk-in closet. Additional highlights include en-suite baths for every bedroom, a powder room, and epoxy flooring in the garage. Adding remarkable flexibility and value, the detached garage apartment is a fully equipped guest residence complete with its own full kitchen, bedroom, bathroom with a walk-in shower, and an expansive private terrace. Currently operating as a successful Airbnb, it presents an exceptional opportunity for supplemental income, extended guest accommodations, or a private workspace. Combining contemporary architecture, premium amenities, and an unbeatable East Austin location, this residence offers a rare opportunity to enjoy refined city living with the added benefit of income-producing potential. Tax and assessed values are estimates for illustration purposes only. All figures should be independently verified.
Active
$2,500,000
1707 Willow St, Austin, TX 78702
4beds
2,677sqft
Single Family Residence
Built in 2016
7,405 Square Feet Lot
$-- Zestimate®
$934/sqft
$-- HOA
What's special
Detached two-car garageOpen-concept floor planPrivate backyard retreatCold plungeBosch appliancesExpansive private terraceExpansive sliding glass doors
- 50 days
- 485
- 44
Zillow last checked:
Listing updated:
Listed by:
Kelly Martin (512) 480-0848,
Moreland Properties (512) 480-0848,
Jessica Yates (512) 961-9106,
Moreland Properties
Source: Unlock MLS,MLS#: 5701608
Facts & features
Interior
Bedrooms & bathrooms
- Bedrooms: 4
- Bathrooms: 5
- Full bathrooms: 4
- 1/2 bathrooms: 1
- Main level bedrooms: 1
Heating
- Central
Cooling
- Ceiling Fan(s), Central Air
Appliances
- Included: Built-In Oven(s), Built-In Refrigerator, Cooktop, Dishwasher, Disposal, Microwave
Features
- Bar, Breakfast Bar, Ceiling Fan(s), Stone Counters, Double Vanity, Kitchen Island, Multiple Dining Areas, Multiple Living Areas, Open Floorplan, Recessed Lighting, Sauna, Wet Bar
- Flooring: Concrete, Tile, Wood
- Windows: None
- Number of fireplaces: 1
- Fireplace features: Living Room
Interior area
- Total interior livable area: 2,677 sqft
Property
Parking
- Total spaces: 2
- Parking features: Alley Access, Carport, Detached, Driveway, Garage
- Garage spaces: 2
Accessibility
- Accessibility features: None
Features
- Levels: Two
- Stories: 2
- Patio & porch: Covered, Deck, Patio, Terrace
- Exterior features: Balcony, Uncovered Courtyard, Private Yard
- Has private pool: Yes
- Pool features: Heated, In Ground
- Fencing: Wood
- Has view: Yes
- View description: Neighborhood
- Waterfront features: None
Lot
- Size: 7,405 Square Feet
- Features: Alley Access, Back Yard, Landscaped, Sprinkler - Automatic
Details
- Additional structures: Garage(s), Guest House
- Parcel number: 02020708240000
- Special conditions: Standard
Construction
Type & style
- Home type: SingleFamily
- Property subtype: Single Family Residence
Materials
- Foundation: Slab
- Roof: Membrane
Condition
- Resale
- New construction: No
- Year built: 2016
Utilities & green energy
- Sewer: Public Sewer
- Water: Public
- Utilities for property: Electricity Connected, Sewer Connected, Water Connected
Community & HOA
Community
- Features: None
- Subdivision: Riverside
HOA
- Has HOA: No
Location
- Region: Austin
Financial & listing details
- Price per square foot: $934/sqft
- Tax assessed value: $1,767,170
- Annual tax amount: $30,783
- Date on market: 7/31/2026
- Listing terms: Cash,Conventional
- Electric utility on property: Yes
Estimated market value
Not available
Estimated sales range
Not available
Not available
Price history
| Date | Event | Price |
|---|---|---|
| 7/31/2026 | Listed for sale | $2,500,000$934/sqft |
Source:  Unlock MLS #5701608 Report a problem Unlock MLS #5701608 Report a problem | ||
| 4/17/2014 | Sold | -- |
Source: Agent Provided Report a problem | ||
| 1/10/2014 | Sold | -- |
Source: Agent Provided Report a problem | ||
Public tax history
| Year | Property taxes | Tax assessment |
|---|---|---|
| 2025 | $31,471 -1.1% | $1,767,170 -2.5% |
| 2024 | $31,814 +19.3% | $1,811,797 +8.8% |
| 2023 | $26,660 -1.6% | $1,665,555 +9.8% |
| 2022 | $27,099 | $1,516,726 +12.3% |
| 2021 | -- | $1,350,716 +10.7% |
| 2020 | $25,169 +2.7% | $1,220,700 -0.9% |
| 2019 | $24,512 +61.9% | $1,231,665 +5.7% |
| 2018 | $15,142 | $1,165,083 +70.3% |
| 2017 | $15,142 +67% | $683,935 +170.7% |
| 2016 | $9,069 | $252,695 +26.3% |
| 2015 | $9,069 | $200,000 -47.5% |
| 2014 | $9,069 | $381,076 +41% |
| 2013 | -- | $270,355 +10% |
| 2012 | -- | $245,777 +7.2% |
| 2011 | -- | $229,222 +7.2% |
| 2010 | -- | $213,846 +10% |
| 2009 | -- | $194,405 +10% |
| 2008 | -- | $176,732 +10% |
| 2007 | -- | $160,665 +10% |
| 2006 | -- | $146,059 +28.8% |
| 2002 | $418 | $113,404 |
Find assessor info on the county website
Monthly payment
Est. payment
Payment breakdown
Explore the cost of this home by adjusting the details. Changes won't be saved.Climate risks
Neighborhood: East Cesar Chavez
Nearby schools
Schools provided by the listing agent
- Elementary: Sanchez
- Middle: Kealing
- High: Eastside Early College
- District: Austin ISD
Source: Unlock MLS. This data may not be complete. We recommend contacting the local school district to confirm school assignments for this home.
Similar homes
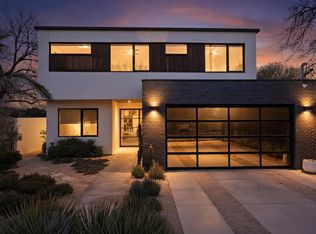
- $2,565,0004 bd4 ba2.8k sqft30 Chalmers Ave, Austin, TX 78702Active
 MLS ID #6627448, Alexander Croft, Compass RE Texas, LLC. Unlock MLS
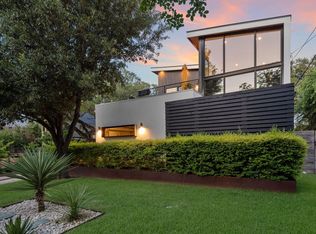
 - $2,450,0005 bd4 ba3.3k sqft1605 Chelsea Ln #1, Austin, TX 78704Active
 MLS ID #1918314, Kelly Ilse, Compass RE Texas, LLC. Unlock MLS
 - $2,349,0004 bd4 ba3.2k sqft2604 Little John Ln, Austin, TX 78704Active
 MLS ID #8756705, Melody Rodela, KW-Austin Portfolio Real Estate. Unlock MLS
 - $2,495,0004 bd4 ba2.8k sqft1609 W 12th St, Austin, TX 78703Active
 MLS ID #4237205, Wendi Slaton Anderson, Compass RE Texas, LLC. Unlock MLS
 - $1,849,0005 bd6 ba3.2k sqft1609 Canterbury St Unit 1, Austin, TX 78702ActiveMLS ID #3815161, Darsh Parikh, Compass RE Texas, LLC. Unlock MLS
- $1,499,0004 bd5 ba2.8k sqft1410 E 3rd St #A, Austin, TX 78702ActiveMLS ID #9207516, Laura Greissing, Moreland Properties. Unlock MLS
- $2,600,0004 bd5 ba2.8k sqft1915 BRACKENRIDGE ST, Austin, TX 78704For Sale
 MLS ID #1973706, Wade Goodwin TREC #605333, NB Regal Real Estate. LERA MLS
 - $2,298,0006 bd7 ba3.7k sqft2214 Garden St #1 & 2, Austin, TX 78702ActiveMLS ID #5120126, Jacob Palmer, eXp Realty, LLC. Unlock MLS
- $1,895,0004 bd4 ba2.9k sqft3007 Garden Villa Ln, Austin, TX 78704ActiveMLS ID #7913916, Stuart Watkins, Kuper Sotheby's Int'l Realty. Unlock MLS
- $1,345,0004 bd4 ba2.4k sqft52 Waller St APT A, Austin, TX 78702ActiveMLS ID #9349729, Douglas Harrison, Urbanspace. Unlock MLS
- $2,550,0004 bd5 ba3.6k sqft2311 Westoak Dr, Austin, TX 78704ActiveMLS ID #1726892, Austin Stowell, Compass RE Texas, LLC. Unlock MLS
- $2,249,0004 bd4 ba3.4k sqft3005 S 4th St #1, Austin, TX 78704ActiveMLS ID #5024491, Ashley Brinkman, Compass RE Texas, LLC. Unlock MLS
- $2,825,0004 bd4 ba3.3k sqft1117 Reagan Ter, Austin, TX 78704ActiveMLS ID #5326593, Noa Levy, eXp Realty, LLC. Unlock MLS
- $3,125,0004 bd4 ba2.7k sqft3601 Cherry Ln, Austin, TX 78703ActiveMLS ID #3567774, David Voorhees, Keller Williams Realty. Unlock MLS
- $2,750,0005 bd5 ba2.8k sqft2309 S 4th St, Austin, TX 78704ActiveMLS ID #7176181, Beth Perkins, Compass RE Texas, LLC. Unlock MLS
- $1,625,0004 bd3 ba2.3k sqft1001 Daniel Dr, Austin, TX 78704ActiveMLS ID #4802534, Raz Khandpur, Compass RE Texas, LLC. Unlock MLS
- $1,995,0006 bd5 ba3.5k sqft1914 E 8th St, Austin, TX 78702ActiveMLS ID #1893924, Mike Mogavero, Compass RE Texas, LLC. Unlock MLS
- $2,975,0004 bd5 ba3.4k sqft1201 Kenwood Ave, Austin, TX 78704ActiveMLS ID #6506615, Ana Swanson, KW-Austin Portfolio Real Estate. Unlock MLS
- $1,350,0004 bd4 ba2.2k sqft3210 Thompson St, Austin, TX 78702ActiveMLS ID #1809544, Darsh Parikh, Compass RE Texas, LLC. Unlock MLS
