CITY OF BOULDER PERMANENTLY AFFORDABLE HOUSING. Rarely available! Airy & shining northeast facing second story 2bd/2ba condo in the heart of North Boulder's Art District. Situated in True Corner green built community, unique end unit shares walls only with neighboring storage & hallway areas making it private and quiet. Features & upgrades including newer GE kitchen appliances in slate, maple cabinets, lighting fixtures, window treatments, central A/C, whole house fan, professionally painted in 2020. Private balcony, 12'' ceilings, large indoor storage room could be converted to office space. Short blocks to restaurants, coffee, art district galleries, trails, RTD 204 (outside building), SKIP lines, schools. Close to Pearl Street Mall, 36 and Diagonal Highway. RTD EcoPass and dedicated parking space #18. Program Application Deadline: Friday, July 28, 2023, 11:59 p.m. Selection Process Entry Form Due Date: Thursday, August 17, 2023, 11:59 p.m. Selection Date: Friday, August 18, 2023
Sold for $198,259
$198,259
1707 Yarmouth Ave #209, Boulder, CO 80304
2beds
951sqft
Condominium
Built in 2011
-- sqft lot
$210,400 Zestimate®
$208/sqft
$2,809 Estimated rent
Home value
$210,400
$185,000 - $240,000
$2,809/mo
Zestimate® history
Owner options
List your home for rent
$2,809/mo
Rent Zestimate®
Find your next renter with Zillow Rental Manager. Plus, with online applications, you can quickly screen prospective tenants – for free.
$2,809/mo
Rent Zestimate®
Refinance and save
$1,502/mo
Est. payment
Refinancing to a lower rate could help reduce your monthly payments and save thousands over the life of the loan.
$1,502/mo
Est. payment
Explore your selling options
Work with a Zillow partner agent
Leverage their expertise and Zillow's premium Showcase listings to get your home seen by more buyers.
Get startedList with your own agent
Get your home in front of millions of buyers by listing it on Zillow.
Learn how to do itSell it yourself
Take full control of how buyers see your home on Zillow by listing For Sale by Owner (FSBO).
List your homeWhat's special
Zillow last checked:
Listing updated:
Listed by:
Tammy Milano 303-974-5005,
RE/MAX Elevate
Bought with:
Laura Chittick, 100038492
WK Real Estate Longmont
Source: IRES as distributed by MLS GRID,MLS#: 992314
Facts & features
Interior
Bedrooms & bathrooms
- Bedrooms: 2
- Bathrooms: 2
- Full bathrooms: 2
- Main level bathrooms: 2
Primary bedroom
- Description: Carpet
- Features: Full Primary Bath
- Level: Main
- Area: 99 Square Feet
- Dimensions: 9 x 11
Bedroom 2
- Description: Carpet
- Level: Main
- Area: 81 Square Feet
- Dimensions: 9 x 9
Dining room
- Description: Carpet
- Level: Main
- Area: 70 Square Feet
- Dimensions: 7 x 10
Kitchen
- Description: Vinyl
- Level: Main
- Area: 72 Square Feet
- Dimensions: 8 x 9
Laundry
- Description: Vinyl
- Level: Main
- Area: 15 Square Feet
- Dimensions: 3 x 5
Living room
- Description: Carpet
- Level: Main
- Area: 160 Square Feet
- Dimensions: 10 x 16
Heating
- Forced Air
Cooling
- Ceiling Fan(s), Whole House Fan
Appliances
- Included: Electric Range, Oven, Dishwasher, Refrigerator, Washer, Dryer, Microwave, Disposal
- Laundry: Washer/Dryer Hookup
Features
- Separate Dining Room, Open Floorplan, Walk-In Closet(s), High Ceilings
- Windows: Window Coverings
- Basement: None
- Common walls with other units/homes: End Unit
Interior area
- Total structure area: 951
- Total interior livable area: 951 sqft
- Finished area above ground: 951
Property
Parking
- Total spaces: 1
- Parking features: Garage
- Garage spaces: 1
- Details: Reserved
Accessibility
- Accessibility features: Main Floor Bath, Accessible Bedroom, Main Level Laundry
Features
- Levels: One
- Stories: 1
- Entry location: 2nd Floor
- Exterior features: Balcony
Lot
- Features: Corner Lot, Deciduous Trees, Level, City Limits, Paved, Curbs, Gutters, Sidewalks, Fire Hydrant within 500 Feet
Details
- Parcel number: R0600861
- Zoning: RES
- Special conditions: Private Owner,Permanent Affordable Housing
Construction
Type & style
- Home type: Condo
- Architectural style: Contemporary
- Property subtype: Condominium
- Attached to another structure: Yes
Materials
- Frame
- Roof: Composition
Condition
- New construction: No
- Year built: 2011
Utilities & green energy
- Electric: Xcel
- Gas: Xcel
- Sewer: Public Sewer
- Water: City
- Utilities for property: Natural Gas Available, Electricity Available, Cable Available, Individual Meter-Electric, High Speed Avail
Green energy
- Energy efficient items: Windows, High Efficiency Furnace, Thermostat, Energy Rated
Community & HOA
Community
- Features: Unknown
- Security: Fire Sprinkler System, Fire Alarm
- Subdivision: True Corners 1st
HOA
- Has HOA: Yes
- Services included: Common Amenities, Trash, Snow Removal, Maintenance Grounds, Management, Utilities, Exterior Maintenance, Water, Insurance, Sewer
- HOA fee: $281 monthly
- HOA name: True Corner Condo Association
- HOA phone: 720-787-9800
Location
- Region: Boulder
Financial & listing details
- Price per square foot: $208/sqft
- Annual tax amount: $1,160
- Date on market: 7/16/2023
- Listing terms: Cash,Conventional
- Exclusions: Seller personal belongings
- Electric utility on property: Yes
- Road surface type: Asphalt
Price history
| Date | Event | Price |
|---|---|---|
| 9/29/2023 | Sold | $198,259+0.2%$208/sqft |
Source:  IRES as distributed by MLS GRID #992314 Report a problem IRES as distributed by MLS GRID #992314 Report a problem | ||
| 7/16/2023 | Listed for sale | $197,777+28.7%$208/sqft |
Source: IRES as distributed by MLS GRID #992314 Report a problem | ||
| 7/25/2014 | Sold | $153,700$162/sqft |
Source: IRES as distributed by MLS GRID #738466 Report a problem | ||
Public tax history
Tax history is unavailable.
Neighborhood: Buena Vista
Nearby homes
- $178,4001 bd1 ba728 sqft1707 Yarmouth Ave UNIT 106, Boulder, CO 80304Off Market

- $194,2001 bd1 ba828 sqft1707 Yarmouth Ave UNIT 104, Boulder, CO 80304Off Market
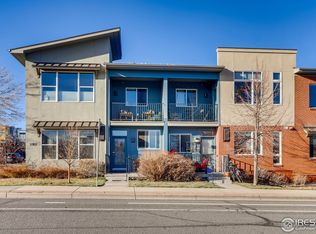
- $185,2001 bd1 ba734 sqft1707 Yarmouth Ave UNIT 206, Boulder, CO 80304Off Market

- $291,2002 bd2 ba1k sqft1707 Yarmouth Ave UNIT 105, Boulder, CO 80304Off Market
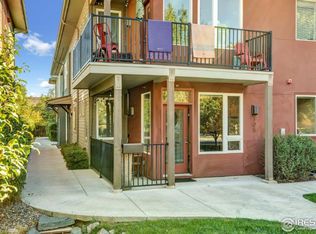
- $238,0002 bd2 ba960 sqft1707 Yarmouth Ave UNIT 205, Boulder, CO 80304Off Market
- $225,7002 bd2 ba1k sqft1707 Yarmouth Ave UNIT 108, Boulder, CO 80304Off Market
- $198,2592 bd2 ba951 sqft1707 Yarmouth Ave #209, Boulder, CO 80302Sold
- $228,2782 bd2 ba1k sqft1707 Yarmouth Ave #108, Boulder, CO 80302Sold
Nearby schools
GreatSchools rating
- 9/10Crest View Elementary SchoolGrades: K-5Distance: 0.5 mi
- 6/10Centennial Middle SchoolGrades: 6-8Distance: 1 mi
- 9/10Boulder High SchoolGrades: 9-12Distance: 3.2 mi
Schools provided by the listing agent
- Elementary: Crest View
- Middle: Centennial
- High: Boulder
Source: IRES as distributed by MLS GRID. This data may not be complete. We recommend contacting the local school district to confirm school assignments for this home.
Get a cash offer in 3 minutes
Find out how much your home could sell for in as little as 3 minutes with a no-obligation cash offer.
Estimated market value
$210,400
Get a cash offer in 3 minutes
Find out how much your home could sell for in as little as 3 minutes with a no-obligation cash offer.
Estimated market value
$210,400
- Colorado
- Boulder County
- Boulder
- 80304
- Buena Vista
- 1707 Yarmouth Ave Unit 209
Nearby cities
Nearby neighborhoods
Nearby zip codes
Other Boulder Topics
