Welcome to the perfect blend of luxury, comfort, and functionality in this stunning 2018-built split-level home offering nearly 3,000 sq ft of beautifully designed living space! Featuring 4 bedrooms, 3 full baths, 2 half baths, and not one, but two master suites. One on the main floor and another upstairs this layout is ideal for multi-generational living or hosting guests in style. Step inside and fall in love with the hand-scraped hardwood floors flowing through the master suite, den, and great room, paired with ceramic tile in the kitchen and dining area. The open-concept layout is anchored by a cozy gas fireplace, creating the perfect space for gathering and relaxing. Enjoy the convenience of first-floor laundry and a partially finished basement offering even more space to work, play, or unwind. Outdoors, your private retreat awaits! The saltwater in-ground pool is fully surrounded by mature arborvitaes for the ultimate privacy. An entertainer's dream or the perfect place to escape the summer heat. The 3-car attached garage with epoxy flooring adds the finishing touch to this incredible home. Located in Macomb Township with highly desired Blue-Ribbon Utica schools this home is packed with upgrades. Schedule your private showing today and make this exceptional home yours!
Sold for $740,000
$740,000
17070 Chianti Ct, Macomb, MI 48042
4beds
4,360sqft
Single Family Residence
Built in 2018
0.28 Acres Lot
$741,900 Zestimate®
$170/sqft
$5,343 Estimated rent
Home value
$741,900
$683,000 - $801,000
$5,343/mo
Zestimate® history
Owner options
List your home for rent
$5,343/mo
Rent Zestimate®
Find your next renter with Zillow Rental Manager. Plus, with online applications, you can quickly screen prospective tenants – for free.
$5,343/mo
Rent Zestimate®
Refinance and save
$5,536/mo
Est. payment
Refinancing to a lower rate could help reduce your monthly payments and save thousands over the life of the loan.
$5,536/mo
Est. payment
Explore your selling options
Work with a Zillow partner agent
Leverage their expertise and Zillow's premium Showcase listings to get your home seen by more buyers.
Get startedList with your own agent
Get your home in front of millions of buyers by listing it on Zillow.
Learn how to do itSell it yourself
Take full control of how buyers see your home on Zillow by listing For Sale by Owner (FSBO).
List your homeWhat's special
Cozy gas fireplacePartially finished basementSaltwater in-ground poolMature arborvitaesHand-scraped hardwood floorsPrivate retreatTwo master suites
Zillow last checked:
Listing updated:
Listed by:
Dean Petrov 586-604-2256,
Berkshire Hathaway HomeServices Kee Realty
Bought with:
Scott A Gehres, 6501391543
REALTEAM Real Estate
Source: MiRealSource,MLS#: 50180014 Originating MLS: MiRealSource
Originating MLS: MiRealSourceFacts & features
Interior
Bedrooms & bathrooms
- Bedrooms: 4
- Bathrooms: 5
- Full bathrooms: 3
- 1/2 bathrooms: 2
Rooms
- Room types: Den/Study/Lib, Bedroom, Laundry, Master Bedroom, Great Room, In-Law/auPair/Ste, Utility/Laundry Room, Master Bathroom, Office, Basement Lavatory, First Flr Lavatory, Second Flr Full Bathroom, Shared Bathroom
Primary bedroom
- Level: First
Bedroom 1
- Features: Wood
- Level: Entry
- Area: 256
- Dimensions: 16 x 16
Bedroom 2
- Features: Carpet
- Level: Upper
- Area: 240
- Dimensions: 16 x 15
Bedroom 3
- Features: Carpet
- Level: Upper
- Area: 168
- Dimensions: 14 x 12
Bedroom 4
- Features: Carpet
- Level: Upper
- Area: 169
- Dimensions: 13 x 13
Bathroom 1
- Features: Ceramic
- Level: Entry
- Area: 100
- Dimensions: 10 x 10
Bathroom 2
- Features: Ceramic
- Level: Upper
- Area: 54
- Dimensions: 6 x 9
Bathroom 3
- Features: Ceramic
- Level: Upper
- Area: 72
- Dimensions: 12 x 6
Great room
- Level: Entry
- Area: 288
- Dimensions: 16 x 18
Kitchen
- Features: Ceramic
- Level: Entry
- Area: 208
- Dimensions: 13 x 16
Heating
- Forced Air, Natural Gas
Cooling
- Ceiling Fan(s), Central Air
Appliances
- Included: Dishwasher, Disposal, Microwave, Range/Oven, Refrigerator, Gas Water Heater
- Laundry: First Floor Laundry, Laundry Room, Entry
Features
- High Ceilings, Cathedral/Vaulted Ceiling, Sump Pump, Walk-In Closet(s), Eat-in Kitchen
- Flooring: Ceramic Tile, Hardwood, Wood, Carpet
- Windows: Window Treatments, Storms/Screens
- Basement: Full,Partially Finished,Sump Pump
- Number of fireplaces: 1
- Fireplace features: Gas, Great Room
Interior area
- Total structure area: 4,842
- Total interior livable area: 4,360 sqft
- Finished area above ground: 2,960
- Finished area below ground: 1,400
Property
Parking
- Total spaces: 3
- Parking features: 3 or More Spaces, Garage, Attached, Garage Door Opener, Off Street, Direct Access
- Attached garage spaces: 3
Features
- Levels: Multi/Split,One and One Half
- Stories: 1.5
- Patio & porch: Patio, Porch
- Exterior features: Lawn Sprinkler, Sidewalks, Street Lights
- Has private pool: Yes
- Pool features: In Ground, Outdoor Pool
- Fencing: Fenced,Fence Owned
- Frontage type: Road
- Frontage length: 81
Lot
- Size: 0.28 Acres
- Dimensions: 81 x 149
- Features: Deep Lot - 150+ Ft., Large Lot - 65+ Ft., Cul-De-Sac, Subdivision, Sidewalks
Details
- Parcel number: 200805120101
- Zoning description: Residential
- Special conditions: Private
Construction
Type & style
- Home type: SingleFamily
- Property subtype: Single Family Residence
Materials
- Brick, Wood Siding
- Foundation: Basement
Condition
- New construction: No
- Year built: 2018
Utilities & green energy
- Electric: 150 Amp Service, Circuit Breakers
- Sewer: Public Sanitary
- Water: Public
- Utilities for property: Cable/Internet Avail., Cable Connected, Electricity Connected, Natural Gas Connected, Phone Available, Sewer Connected, Water Connected, Internet DSL Available, Internet Fiber Available
Green energy
- Energy efficient items: Appliances, Construction, HVAC, Insulation, Roof, Thermostat, Windows
Community & HOA
Community
- Security: Security System
- Subdivision: Villa Palmetto
HOA
- Has HOA: Yes
- Amenities included: Sidewalks, Street Lights, Wi-Fi Available, Fiber Optic Internet
- Services included: HOA, Snow Removal
- HOA fee: $400 annually
- HOA name: Villa Palmetto HOA
- HOA phone: 586-557-4289
Location
- Region: Macomb
Financial & listing details
- Price per square foot: $170/sqft
- Tax assessed value: $657,600
- Annual tax amount: $7,348
- Date on market: 6/28/2025
- Cumulative days on market: 3 days
- Listing agreement: Exclusive Right To Sell
- Listing terms: Cash,Conventional,FHA,VA Loan
Price history
| Date | Event | Price |
|---|---|---|
| 8/8/2025 | Sold | $740,000+0%$170/sqft |
Source:  MiRealSource #50180014 Report a problem MiRealSource #50180014 Report a problem | ||
| 7/1/2025 | Pending sale | $739,900$170/sqft |
Source: MiRealSource #50180014 Report a problem | ||
| 6/28/2025 | Listed for sale | $739,900+678.8%$170/sqft |
Source: MiRealSource #50180014 Report a problem | ||
| 7/9/2019 | Sold | $95,000$22/sqft |
Source: Public Record Report a problem | ||
Public tax history
| Year | Property taxes | Tax assessment |
|---|---|---|
| 2026 | $7,532 +2.5% | $328,800 +4.8% |
| 2025 | $7,349 +4.7% | $313,700 +2.7% |
| 2024 | $7,018 +5.2% | $305,400 +10.5% |
| 2023 | $6,671 +2.4% | $276,500 +13% |
| 2022 | $6,513 | $244,600 +2.6% |
| 2021 | -- | $238,300 +8.2% |
| 2020 | -- | $220,300 +30.1% |
| 2019 | -- | $169,300 +351.5% |
| 2018 | -- | $37,500 |
Find assessor info on the county website
Neighborhood: 48042
Nearby homes
- $715,0004 bd4 ba3.3k sqft17102 Chianti Ct, Macomb, MI 48042Sold
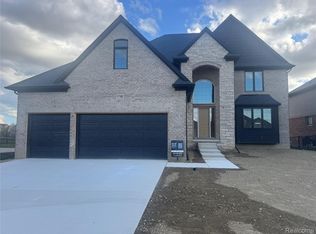
- $645,500-- bd-- ba-- sqft17051 Pienza Dr, Macomb, MI 48042Off Market
- $602,5004 bd3 ba-- sqft17134 Chianti Ct, Macomb, MI 48042Off Market
- $633,8004 bd5 ba2.9k sqft17083 Pienza Dr, Macomb, MI 48042Off Market
- $574,4003 bd3 ba2.3k sqft17166 Chianti Ct, Macomb, MI 48042Off Market
- $652,4004 bd5 ba2.9k sqft17115 Pienza Dr, Macomb, MI 48042Off Market
- $552,5004 bd3 ba2.5k sqft17185 Chianti Ct, Macomb, MI 48042Off Market
- $90,000-- bd-- ba-- sqft17147 Pienza Dr, Macomb, MI 48042Off Market
Nearby schools
GreatSchools rating
- 7/10Beacon Tree Elementary SchoolGrades: PK-6Distance: 2.2 mi
- 7/10Shelby Junior High SchoolGrades: 7-9Distance: 4.7 mi
- 9/10Eisenhower High SchoolGrades: 10-12Distance: 4.8 mi
Schools provided by the listing agent
- District: Utica Community Schools
Source: MiRealSource. This data may not be complete. We recommend contacting the local school district to confirm school assignments for this home.
Get a cash offer in 3 minutes
Find out how much your home could sell for in as little as 3 minutes with a no-obligation cash offer.
Estimated market value
$741,900
Get a cash offer in 3 minutes
Find out how much your home could sell for in as little as 3 minutes with a no-obligation cash offer.
Estimated market value
$741,900
- Michigan
- Macomb County
- Macomb
- 48042
- 17070 Chianti Ct
