Bright and Spacious Living in Reunion - Where tree-lined streets, established parks, and exceptional community amenities create a lifestyle you’ll love. This beautifully designed two-story residence offers 5 bedrooms, 4 bathrooms, and multiple living areas thoughtfully arranged. Step inside to find soaring ceilings in the living room and sitting area, with large windows that flood the space with natural light. The family room fireplace anchors the open-plan living, dining, and kitchen area, making it the heart of the home where everyday moments and special occasions naturally unfold. The kitchen features a generous center island, sleek finishes, and plenty of storage—perfect for both casual family meals and entertaining guests. Upstairs, the primary suite is a serene retreat with a large walk-in closet. The ensuite adds a touch of luxury with its sliding barn door, freestanding tub, walk-in shower, and WC. Additional bedrooms and bathrooms offer everyone their own private space, while the home’s versatile layout provides room for both gatherings and quiet moments. Outdoors, the fully fenced backyard is level and spacious and ideal for entertaining and gardening. A rear patio invites summer barbecues or evening relaxation under the stars, while the triple garage ensures convenience and extra storage. Living in Reunion means more than just a home—it’s a community lifestyle. Residents enjoy access to multiple parks, walking trails, sports fields, and a recreation center with pool and fitness facilities. The neighborhood is dotted with lakes, open green spaces, and playgrounds, creating a warm and welcoming environment. Conveniently located, this property offers easy access to Denver, Brighton, Northglenn, Thornton, and Denver International Airport. Whether commuting for work or exploring Colorado’s outdoor lifestyle, you’ll appreciate the balance of suburban tranquility and city convenience.
Sold for $514,000
$514,000
17070 E 104th Place, Commerce City, CO 80022
5beds
2,812sqft
Single Family Residence
Built in 2003
6,435 Square Feet Lot
$559,200 Zestimate®
$183/sqft
$3,457 Estimated rent
Home value
$559,200
$531,000 - $587,000
$3,457/mo
Zestimate® history
Owner options
List your home for rent
$3,457/mo
Rent Zestimate®
Find your next renter with Zillow Rental Manager. Plus, with online applications, you can quickly screen prospective tenants – for free.
$3,457/mo
Rent Zestimate®
Refinance and save
$3,185/mo
Est. payment
Refinancing to a lower rate could help reduce your monthly payments and save thousands over the life of the loan.
$3,185/mo
Est. payment
Explore your selling options
Work with a Zillow partner agent
Leverage their expertise and Zillow's premium Showcase listings to get your home seen by more buyers.
Get startedList with your own agent
Get your home in front of millions of buyers by listing it on Zillow.
Learn how to do itSell it yourself
Take full control of how buyers see your home on Zillow by listing For Sale by Owner (FSBO).
List your homeWhat's special
Family room fireplaceSleek finishesFully fenced backyardRear patioPrimary suiteTriple garageTree-lined streets
Zillow last checked:
Listing updated:
Listed by:
Stock Jonekos stockjonekos@gmail.com,
Kentwood Real Estate Cherry Creek
Bought with:
Joseph Mattox, 100005401
Berkshire Hathaway HomeServices RE of the Rockies
Source: REcolorado as distributed by MLS GRID,MLS#: 7914403
Facts & features
Interior
Bedrooms & bathrooms
- Bedrooms: 5
- Bathrooms: 4
- Full bathrooms: 2
- 3/4 bathrooms: 1
- 1/2 bathrooms: 1
- Main level bathrooms: 1
Bedroom
- Level: Upper
Bedroom
- Level: Upper
Bedroom
- Level: Upper
Bedroom
- Level: Basement
Bathroom
- Level: Main
Bathroom
- Level: Upper
Bathroom
- Level: Basement
Other
- Level: Upper
Other
- Level: Upper
Dining room
- Level: Main
Family room
- Level: Main
Family room
- Level: Basement
Kitchen
- Level: Main
Laundry
- Level: Main
Living room
- Level: Main
Heating
- Forced Air
Cooling
- Central Air
Appliances
- Included: Dishwasher, Disposal, Dryer, Microwave, Range, Range Hood, Refrigerator, Washer
Features
- Ceiling Fan(s), Five Piece Bath, High Ceilings, Kitchen Island, Open Floorplan, Primary Suite, Smoke Free, Vaulted Ceiling(s), Walk-In Closet(s)
- Flooring: Carpet, Laminate
- Windows: Window Coverings
- Basement: Finished,Full,Sump Pump
- Number of fireplaces: 1
- Fireplace features: Family Room
Interior area
- Total structure area: 2,812
- Total interior livable area: 2,812 sqft
- Finished area above ground: 2,073
- Finished area below ground: 739
Property
Parking
- Total spaces: 3
- Parking features: Concrete
- Attached garage spaces: 3
Features
- Levels: Two
- Stories: 2
- Patio & porch: Front Porch, Patio
- Exterior features: Garden, Rain Gutters
- Fencing: Full
Lot
- Size: 6,435 Square Feet
- Features: Level, Sprinklers In Front, Sprinklers In Rear
Details
- Parcel number: R0144069
- Special conditions: Standard
Construction
Type & style
- Home type: SingleFamily
- Property subtype: Single Family Residence
Materials
- Frame
- Roof: Concrete
Condition
- Year built: 2003
Utilities & green energy
- Sewer: Public Sewer
- Water: Public
Community & HOA
Community
- Security: Carbon Monoxide Detector(s), Smoke Detector(s)
- Subdivision: Reunion
HOA
- Has HOA: Yes
- Amenities included: Clubhouse, Fitness Center, Park, Playground, Pool, Trail(s)
- Services included: Maintenance Grounds
- HOA fee: $110 quarterly
- HOA name: Reunion Metro District
- HOA phone: 720-974-4194
Location
- Region: Commerce City
Financial & listing details
- Price per square foot: $183/sqft
- Tax assessed value: $526,000
- Annual tax amount: $7,211
- Date on market: 9/1/2025
- Listing terms: Cash,Conventional,FHA,VA Loan
- Exclusions: Seller's Personal Property.
- Ownership: Relo Company
Price history
| Date | Event | Price |
|---|---|---|
| 12/9/2025 | Sold | $514,000-3.9%$183/sqft |
Source:  REcolorado as distributed by MLS GRID #7914403 Report a problem REcolorado as distributed by MLS GRID #7914403 Report a problem | ||
| 11/3/2025 | Pending sale | $535,000$190/sqft |
Source: REcolorado as distributed by MLS GRID #7914403 Report a problem | ||
| 9/28/2025 | Price change | $535,000-3.6%$190/sqft |
Source: REcolorado as distributed by MLS GRID #7914403 Report a problem | ||
| 9/1/2025 | Listed for sale | $555,000+38.8%$197/sqft |
Source: REcolorado as distributed by MLS GRID #7914403 Report a problem | ||
| 10/17/2019 | Sold | $400,000$142/sqft |
Source:  IRES as distributed by MLS GRID #892057 Report a problem IRES as distributed by MLS GRID #892057 Report a problem | ||
| 9/23/2019 | Pending sale | $400,000$142/sqft |
Source: Berkshire Hathaway HomeServices Innovative RE #7771741 Report a problem | ||
| 9/13/2019 | Listed for sale | $400,000$142/sqft |
Source: Berkshire Hathaway HomeServices Innovative RE #7771741 Report a problem | ||
| 9/9/2019 | Pending sale | $400,000$142/sqft |
Source: Berkshire Hathaway HomeServices Innovative RE #7771741 Report a problem | ||
| 9/6/2019 | Price change | $400,000-4.8%$142/sqft |
Source: Berkshire Hathaway HomeServices Innovative RE #7771741 Report a problem | ||
| 8/22/2019 | Listed for sale | $420,000+6.3%$149/sqft |
Source: Berkshire Hathaway HomeServices Innovative RE #7771741 Report a problem | ||
| 10/11/2017 | Sold | $395,000+1.5%$140/sqft |
Source: Public Record Report a problem | ||
| 9/1/2017 | Price change | $388,999-0.3%$138/sqft |
Source: Colorado Home Realty #6705894 Report a problem | ||
| 8/26/2017 | Price change | $389,999-1%$139/sqft |
Source: Colorado Home Realty #6705894 Report a problem | ||
| 8/22/2017 | Price change | $394,000-0.3%$140/sqft |
Source: Colorado Home Realty #6705894 Report a problem | ||
| 8/20/2017 | Price change | $395,000-1.3%$140/sqft |
Source: Colorado Home Realty #6705894 Report a problem | ||
| 8/11/2017 | Listed for sale | $400,000+50.7%$142/sqft |
Source: Colorado Home Realty #6705894 Report a problem | ||
| 2/25/2014 | Sold | $265,500-0.4%$94/sqft |
Source: Public Record Report a problem | ||
| 2/24/2014 | Pending sale | $266,621$95/sqft |
Source: RE/MAX NORTHWEST INC #1244813 Report a problem | ||
| 12/17/2013 | Price change | $266,621-2.2%$95/sqft |
Source: RE/MAX NORTHWEST INC #1244813 Report a problem | ||
| 11/1/2013 | Listed for sale | $272,500+4%$97/sqft |
Source: RE/MAX NORTHWEST INC #1244813 Report a problem | ||
| 2/27/2004 | Sold | $262,130$93/sqft |
Source: Public Record Report a problem | ||
Public tax history
| Year | Property taxes | Tax assessment |
|---|---|---|
| 2025 | $7,211 +0.3% | $32,880 -12.9% |
| 2024 | $7,188 +8.8% | $37,750 |
| 2023 | $6,608 +2.2% | $37,750 +26% |
| 2022 | $6,468 | $29,960 -2.8% |
| 2021 | -- | $30,820 +8.1% |
| 2020 | $5,930 | $28,520 -0.2% |
| 2019 | $5,930 +10.7% | $28,570 +15.5% |
| 2018 | $5,356 | $24,740 |
| 2017 | $5,356 | $24,740 +19.1% |
| 2016 | -- | $20,780 |
| 2015 | $4,232 | $20,780 +25.3% |
| 2014 | -- | $16,590 |
| 2013 | -- | $16,590 -8.6% |
| 2012 | -- | $18,160 |
| 2011 | -- | $18,160 -8.1% |
| 2010 | -- | $19,770 |
| 2009 | -- | $19,770 -0.4% |
| 2008 | -- | $19,840 |
| 2007 | -- | $19,840 -3.2% |
| 2006 | -- | $20,500 |
| 2005 | -- | $20,500 +5.2% |
| 2004 | -- | $19,490 +209.9% |
| 2003 | $2 | $6,290 |
Find assessor info on the county website
Neighborhood: 80022
Nearby homes
- $520,0005 bd3 ba2.6k sqft17050 E 104th Pl, Commerce City, CO 80022Sold

- $520,4004 bd3 ba2.4k sqft17030 E 104th Pl, Commerce City, CO 80022Off Market

- $549,8005 bd3 ba2.6k sqft17080 E 104th Pl, Commerce City, CO 80022Off Market
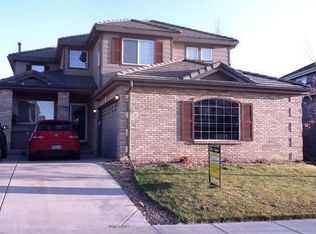
- $523,0003 bd3 ba2k sqft17051 E 104th Pl, Commerce City, CO 80022Off Market
- $493,7003 bd2 ba2k sqft17031 E 104th Pl, Commerce City, CO 80022Off Market
- $558,0003 bd3 ba2.7k sqft17020 E 104th Pl, Commerce City, CO 80022Off Market
- $505,6004 bd3 ba2k sqft17021 E 104th Pl, Commerce City, CO 80022Off Market
- $525,0004 bd3 ba2.7k sqft17110 E 104th Pl, Commerce City, CO 80022Pending
Nearby schools
GreatSchools rating
- 5/10Reunion Elementary SchoolGrades: PK-5Distance: 0.8 mi
- 1/10Otho E Stuart Middle SchoolGrades: 6-8Distance: 0.8 mi
- 5/10Prairie View High SchoolGrades: 9-12Distance: 3.4 mi
Schools provided by the listing agent
- Elementary: Reunion
- Middle: Otho Stuart
- High: Prairie View
- District: School District 27-J
Source: REcolorado as distributed by MLS GRID. This data may not be complete. We recommend contacting the local school district to confirm school assignments for this home.
Get a cash offer in 3 minutes
Find out how much your home could sell for in as little as 3 minutes with a no-obligation cash offer.
Estimated market value
$559,200
Get a cash offer in 3 minutes
Find out how much your home could sell for in as little as 3 minutes with a no-obligation cash offer.
Estimated market value
$559,200
- Colorado
- Adams County
- Commerce City
- 80022
- 17070 E 104th Place
Nearby cities
Nearby zip codes
Other Commerce City Topics
