Welcome to this Sprawling Equestrian Gavilan Hills Estate. This stunning SINGLE STORY home features a TENNIS court, POOL and SPA, a 42 x 48 feet metal shop, 3 horse stall barn, tractor barn & more. When you arrive, you'll notice a beautiful, landscaped front yard designed for easy maintenance. Step inside the double entry door & discover a meticulously designed space. When you enter, to your left is a formal living room & the opposite room is a study/home office. As you walk the expansive foyer, you’ll have a peek into the family room & the kitchen. Entertain & prepare family feast with ease in the kitchen which has been beautifully remodeled boasting a large island & quartz countertop. The kitchen opens to a dining area & a huge family room complete with a fireplace & built-in entertainment center. Down the hallway are 2 of the bedrooms which share a Jack & Jill bathroom. The 3rd bedroom has an ensuite bathroom & a private entrance, perfect for guests or mother-in-law. The MASTER’S Bedroom is large and bright space with direct access to the pool and jacuzzi tub right outside! The master suite offers a step-in shower, his and her sink, separate tub & gorgeous walk-through closet! HIGH CEILINGS, great storage & plantation shutters are the finishing touch to this Morrow Meadows Lane Ranch. Step out back to your own secluded pool/spa & built-in BBQ area perfect for entertaining. Aluma-wood patio coverings provide attractive shaded areas as you host gatherings & pool parties. The whole house has been recently painted inside & outside. New carpet in all the bedrooms. All bedrooms have walk-in closets & their own vanity. The house pets have their own PET HOTEL beside the home's 4 CAR GARAGE! Behind the pool sits the tennis court with basketball 1/2 court. Entertain outdoor at the OLD WEST BAR/TENNIS BAR & watch the horses! Unload the trailer and your horses are SPOILED-Stalls, hay storage, tack room & turnout areas. The grounds are well kept & offer a ton of parking, tractor barn and even a goat enclosure! The large metal shop features (2) 14-foot-tall roll up doors in the front and (1) 12-foot door in the back. There are hills for off road adventures OR HORSE-EXCLUSIVE trails a short ride away at Hartford Park. This house is truly gorgeous inside and out. BRING YOUR TOYS, WORK TRUCKS, TENNIS RACQUET AND ALL YOUR ANIMALS! YOU ARE ON ENDLESS VACATION AT MORROW MEADOWS. The best part is you get to live comfortably in a single-family home with NO HOA! A MUST SEE!!
Sold for $1,300,000
Listed by: First Team Real Estate • Virginia Partida-Contreras • Contact: 951-270-2800
Bought with: First Team Real Estate
$1,300,000
17070 Morrow Meadow Ln, Perris, CA 92570
4beds
3,628sqft
Single Family Residence
Built in 2002
2.33 Acres Lot
$1,381,200 Zestimate®
$358/sqft
$5,703 Estimated rent
Home value
$1,381,200
$1.30M - $1.48M
$5,703/mo
Zestimate® history
Owner options
List your home for rent
$5,703/mo
Rent Zestimate®
Find your next renter with Zillow Rental Manager. Plus, with online applications, you can quickly screen prospective tenants – for free.
$5,703/mo
Rent Zestimate®
Refinance and save
$8,258/mo
Est. payment
Refinancing to a lower rate could help reduce your monthly payments and save thousands over the life of the loan.
$8,258/mo
Est. payment
Explore your selling options
Work with a Zillow partner agent
Leverage their expertise and Zillow's premium Showcase listings to get your home seen by more buyers.
Get startedList with your own agent
Get your home in front of millions of buyers by listing it on Zillow.
Learn how to do itSell it yourself
Take full control of how buyers see your home on Zillow by listing For Sale by Owner (FSBO).
List your homeWhat's special
Zillow last checked:
Listing updated:
Listed by:
Virginia Partida-Contreras DRE #01875208 951-270-2800,
First Team Real Estate
Bought with:
Virginia Partida-Contreras, DRE #01875208
First Team Real Estate
Source: CRMLS,MLS#: IG23125580 Originating MLS: California Regional MLS
Originating MLS: California Regional MLSFacts & features
Interior
Bedrooms & bathrooms
- Bedrooms: 4
- Bathrooms: 4
- Full bathrooms: 3
- 1/2 bathrooms: 1
- Main level bathrooms: 4
- Main level bedrooms: 4
Rooms
- Room types: Bathroom, Bedroom, Entry/Foyer, Family Room, Foyer, Kitchen, Laundry, Living Room, Primary Bathroom, Primary Bedroom, Office, Other, Pantry, Dining Room
Bedroom
- Features: All Bedrooms Down
Bedroom
- Features: Bedroom on Main Level
Bathroom
- Features: Bathtub, Dual Sinks, Enclosed Toilet, Soaking Tub, Separate Shower, Vanity, Walk-In Shower
Kitchen
- Features: Kitchen Island, Quartz Counters, Remodeled, Self-closing Cabinet Doors, Self-closing Drawers, Updated Kitchen, Walk-In Pantry
Heating
- Central
Cooling
- Central Air, Dual
Appliances
- Laundry: Electric Dryer Hookup, Gas Dryer Hookup, Laundry Room
Features
- Breakfast Bar, Built-in Features, Separate/Formal Dining Room, Eat-in Kitchen, High Ceilings, Open Floorplan, Pantry, Quartz Counters, All Bedrooms Down, Bedroom on Main Level, Entrance Foyer, Jack and Jill Bath, Main Level Primary, Primary Suite, Walk-In Pantry, Walk-In Closet(s)
- Flooring: Carpet, Stone, Tile, Wood
- Doors: Double Door Entry
- Windows: Plantation Shutters
- Has fireplace: Yes
- Fireplace features: Gas, Living Room, Outside
- Common walls with other units/homes: No Common Walls
Interior area
- Total interior livable area: 3,628 sqft
Property
Parking
- Total spaces: 4
- Parking features: Concrete, Direct Access, Driveway Level, Driveway, Garage Faces Front, Garage, Garage Door Opener, Paved, Private, RV Access/Parking
- Attached garage spaces: 4
Accessibility
- Accessibility features: No Stairs
Features
- Levels: One
- Stories: 1
- Entry location: ground level w/o steps
- Patio & porch: Rear Porch, Concrete, Covered, Front Porch, Patio
- Exterior features: Kennel, Sport Court
- Has private pool: Yes
- Pool features: Heated, In Ground, Private
- Has spa: Yes
- Spa features: Heated, In Ground, Private
- Fencing: Block,Brick,Masonry,Wood,Wrought Iron
- Has view: Yes
- View description: Courtyard, Hills, Mountain(s)
Lot
- Size: 2.33 Acres
- Features: Back Yard, Front Yard, Gentle Sloping, Horse Property, Lawn, Lot Over 40000 Sqft, Landscaped, Rectangular Lot, Ranch
Details
- Additional structures: Barn(s), Outbuilding, Shed(s), Storage, Tennis Court(s), Corral(s), Stable(s)
- Parcel number: 289510027
- Zoning: R-A-2 1/2
- Special conditions: Standard
- Horses can be raised: Yes
- Horse amenities: Riding Trail
Construction
Type & style
- Home type: SingleFamily
- Architectural style: Ranch
- Property subtype: Single Family Residence
Condition
- Turnkey
- New construction: No
- Year built: 2002
Utilities & green energy
- Sewer: Septic Type Unknown
- Water: Public
- Utilities for property: Electricity Connected, Natural Gas Connected
Community & HOA
Community
- Features: Biking, Horse Trails, Rural
Location
- Region: Perris
Financial & listing details
- Price per square foot: $358/sqft
- Tax assessed value: $1,325,999
- Annual tax amount: $15,121
- Date on market: 7/24/2023
- Cumulative days on market: 14 days
- Listing terms: Cash,Cash to New Loan,Conventional,Contract,FHA,Submit
Price history
| Date | Event | Price |
|---|---|---|
| 9/29/2023 | Sold | $1,300,000-3.7%$358/sqft |
Source:  CRMLS #IG23125580 Report a problem CRMLS #IG23125580 Report a problem | ||
| 9/6/2023 | Pending sale | $1,350,000$372/sqft |
Source: CRMLS #IG23125580 Report a problem | ||
| 8/7/2023 | Contingent | $1,350,000$372/sqft |
Source: CRMLS #IG23125580 Report a problem | ||
| 7/24/2023 | Listed for sale | $1,350,000+46%$372/sqft |
Source: CRMLS #IG23125580 Report a problem | ||
| 7/13/2021 | Sold | $924,500$255/sqft |
Source: Public Record Report a problem | ||
| 6/10/2021 | Pending sale | $924,500+98.8%$255/sqft |
Source: CRMLS #SW21078623 Report a problem | ||
| 11/18/2010 | Sold | $465,000-23.6%$128/sqft |
Source:  CDAR/ Desert Area MLS #21404513 Report a problem CDAR/ Desert Area MLS #21404513 Report a problem | ||
| 8/3/2010 | Listed for sale | $609,000+52.3%$168/sqft |
Source: First Team Real Estate #21404513 Report a problem | ||
| 6/3/2002 | Sold | $400,000$110/sqft |
Source: Public Record Report a problem | ||
Public tax history
| Year | Property taxes | Tax assessment |
|---|---|---|
| 2025 | $15,121 +2.5% | $1,325,999 +2% |
| 2024 | $14,746 +34.7% | $1,300,000 +37.9% |
| 2023 | $10,950 +1.4% | $942,990 +2% |
| 2022 | $10,799 +67.7% | $924,500 +68% |
| 2021 | $6,439 +1.3% | $550,366 +1% |
| 2020 | $6,358 +2.4% | $544,723 +2% |
| 2019 | $6,209 +4.8% | $534,043 +2% |
| 2018 | $5,925 +1.4% | $523,573 +2% |
| 2017 | $5,844 | $513,307 +2% |
| 2016 | $5,844 +4.1% | $503,243 +1.5% |
| 2015 | $5,611 +2.4% | $495,687 +2% |
| 2014 | $5,481 | $485,980 +2.1% |
| 2013 | -- | $476,000 +5.1% |
| 2012 | -- | $453,000 -2.6% |
| 2011 | -- | $465,000 -4.8% |
| 2010 | -- | $488,623 -0.2% |
| 2009 | -- | $489,786 +2% |
| 2008 | -- | $480,183 +2% |
| 2007 | -- | $470,768 +2% |
| 2006 | -- | $461,538 +2% |
| 2005 | -- | $452,489 +10.9% |
| 2003 | -- | $408,000 +263.3% |
| 2002 | -- | $112,295 |
Find assessor info on the county website
Neighborhood: 92570
Nearby homes
- $1,040,9004 bd4 ba3.4k sqft17030 Morrow Meadow Dr, Perris, CA 92570Off Market
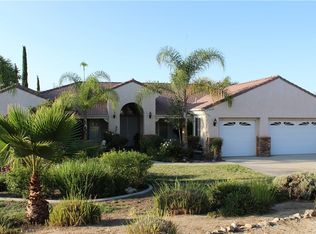
- $---- bd-- ba-- sqft17030 Morrow Meadow Ln, Perris, CA 92570Off Market
- $1,375,0004 bd3 ba3.4k sqft17045 Morrow Meadow Dr, Perris, CA 92570Sold
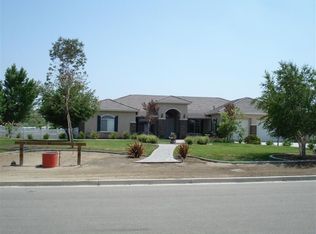
- $1,375,0004 bd4 ba3.4k sqft17045 Morrow Meadow Ln, Perris, CA 92570Sold

- $1,122,7004 bd3 ba3.4k sqft17021 Birds Eye Dr, Perris, CA 92570Off Market
- $1,153,1004 bd3 ba3.6k sqft17110 Morrow Meadow Ln, Perris, CA 92570Off Market
- $877,1004 bd3 ba2.1k sqft16990 Morrow Meadow Ln, Perris, CA 92570Off Market
- $--5 bd4 ba3.4k sqft17111 Birds Eye Dr, Perris, CA 92570Off Market
Nearby schools
GreatSchools rating
- 2/10Good Hope Elementary SchoolGrades: K-6Distance: 5.2 mi
- 1/10Pinacate Middle SchoolGrades: 7-8Distance: 7.4 mi
- 3/10Perris High SchoolGrades: 9-12Distance: 7.9 mi
Get a cash offer in 3 minutes
Find out how much your home could sell for in as little as 3 minutes with a no-obligation cash offer.
Estimated market value
$1,381,200
Get a cash offer in 3 minutes
Find out how much your home could sell for in as little as 3 minutes with a no-obligation cash offer.
Estimated market value
$1,381,200
- California
- Riverside County
- Perris
- 92570
- 17070 Morrow Meadow Ln
Nearby cities
Nearby zip codes
Other Perris Topics
