Rarely does a home embody warmth & sophistication so seamlessly. Tucked inside The Reserve, this stately 1.5 story custom Tackett built residence is nestled on a quiet cul-de-sac. Featuring gorgeous lake views w/ direct access to miles of walking & biking trails around Lake Zorinsky. The backyard is a true retreat w/ a heated pool, fountains, firepit, patio, & screened-in porch perfect for year-round enjoyment. Inside, a complete 2024 kitchen renovation features custom cabinetry, premium appliances, & designer finishes. The family room impresses w/ a soaring woodburning fireplace & adjacent re-designed wet bar. The primary suite boasts a spa-inspired bath & custom closet, while recent updates include new carpet, renovated basement, hardwood floors, BRAND new roof, & newer HVAC system ('21), & recently updated professional landscaping. Complete w/ designer lighting, custom window treatments, & a heated 3-car garage w/ new epoxy floors, this home blends timeless style w/ modern comfort.
Sold for $1,218,000
$1,218,000
17070 Pasadena Ct, Omaha, NE 68130
6beds
6,564sqft
Single Family Residence
Built in 2003
0.62 Acres Lot
$1,243,800 Zestimate®
$186/sqft
$5,985 Estimated rent
Home value
$1,243,800
$1.14M - $1.34M
$5,985/mo
Zestimate® history
Owner options
List your home for rent
$5,985/mo
Rent Zestimate®
Find your next renter with Zillow Rental Manager. Plus, with online applications, you can quickly screen prospective tenants – for free.
$5,985/mo
Rent Zestimate®
Refinance and save
$8,775/mo
Est. payment
Refinancing to a lower rate could help reduce your monthly payments and save thousands over the life of the loan.
$8,775/mo
Est. payment
Explore your selling options
Work with a Zillow partner agent
Leverage their expertise and Zillow's premium Showcase listings to get your home seen by more buyers.
Get startedList with your own agent
Get your home in front of millions of buyers by listing it on Zillow.
Learn how to do itSell it yourself
Take full control of how buyers see your home on Zillow by listing For Sale by Owner (FSBO).
List your homeWhat's special
Heated poolRecently updated professional landscapingQuiet cul-de-sacRe-designed wet barGorgeous lake viewsRenovated basementSoaring woodburning fireplace
Zillow last checked:
Listing updated:
Listed by:
Kelsey Cronin 402-917-2377,
BHHS Ambassador Real Estate
Bought with:
Courtney Goodman, 20150133
BHHS Ambassador Real Estate
Source: GPRMLS,MLS#: 22529184
Facts & features
Interior
Bedrooms & bathrooms
- Bedrooms: 6
- Bathrooms: 6
- Full bathrooms: 4
- 1/2 bathrooms: 2
- Main level bathrooms: 3
Primary bedroom
- Level: Main
- Area: 230.23
- Dimensions: 16.1 x 14.3
Bedroom 2
- Level: Second
- Area: 188.76
- Dimensions: 15.6 x 12.1
Bedroom 3
- Level: Second
- Area: 203.2
- Dimensions: 16 x 12.7
Bedroom 4
- Level: Second
- Area: 198.4
- Dimensions: 16 x 12.4
Bedroom 5
- Level: Second
- Area: 214.5
- Dimensions: 16.5 x 13
Primary bathroom
- Features: Full, Shower, Whirlpool, Double Sinks
Dining room
- Area: 177.66
- Dimensions: 14.1 x 12.6
Family room
- Area: 165.77
- Dimensions: 13.7 x 12.1
Kitchen
- Area: 390
- Dimensions: 26 x 15
Living room
- Area: 366.73
- Dimensions: 21.7 x 16.9
Basement
- Area: 2878
Heating
- Natural Gas, Forced Air, Zoned
Cooling
- Central Air, Zoned
Appliances
- Included: Refrigerator, Water Softener, Freezer, Washer, Dishwasher, Dryer, Disposal, Microwave, Double Oven, Wine Refrigerator, Cooktop
Features
- High Ceilings, Two Story Entry, 2nd Kitchen, Ceiling Fan(s), Drain Tile, Formal Dining Room, Jack and Jill Bath, Pantry
- Flooring: Wood, Stone, Carpet
- Basement: Daylight,Egress
- Number of fireplaces: 3
- Fireplace features: Direct-Vent Gas Fire, Wood Burning
Interior area
- Total structure area: 6,564
- Total interior livable area: 6,564 sqft
- Finished area above ground: 4,564
- Finished area below ground: 2,000
Property
Parking
- Total spaces: 3
- Parking features: Attached, Garage Door Opener
- Attached garage spaces: 3
Features
- Levels: One and One Half
- Patio & porch: Patio, Enclosed Porch
- Exterior features: Sprinkler System, Lighting, Other, Drain Tile
- Has private pool: Yes
- Pool features: In Ground
- Fencing: Full,Iron
Lot
- Size: 0.62 Acres
- Features: Over 1/2 up to 1 Acre, City Lot, Corner Lot, Cul-De-Sac, Curb Cut, Wooded, Paved
Details
- Parcel number: 2321465126
- Other equipment: Sump Pump
Construction
Type & style
- Home type: SingleFamily
- Property subtype: Single Family Residence
Materials
- Stone, Brick/Other, Cement Siding
- Foundation: Concrete Perimeter
- Roof: Composition
Condition
- Not New and NOT a Model
- New construction: No
- Year built: 2003
Details
- Builder name: Tackett Custom Homes
Utilities & green energy
- Sewer: Public Sewer
- Water: Public
- Utilities for property: Electricity Available, Natural Gas Available, Water Available, Sewer Available, Cable Available
Community & HOA
Community
- Subdivision: The Reserve
HOA
- Has HOA: Yes
- HOA fee: $1,900 annually
Location
- Region: Omaha
Financial & listing details
- Price per square foot: $186/sqft
- Tax assessed value: $1,170,100
- Annual tax amount: $19,269
- Date on market: 10/10/2025
- Listing terms: VA Loan,Conventional,Cash
- Ownership: Fee Simple
- Electric utility on property: Yes
- Road surface type: Paved
Price history
| Date | Event | Price |
|---|---|---|
| 11/14/2025 | Sold | $1,218,000-5.9%$186/sqft |
Source:  GPRMLS #22529184 Report a problem GPRMLS #22529184 Report a problem | ||
| 10/20/2025 | Pending sale | $1,295,000$197/sqft |
Source: GPRMLS #22529184 Report a problem | ||
| 10/10/2025 | Price change | $1,295,000-7.2%$197/sqft |
Source: GPRMLS #22529184 Report a problem | ||
| 9/25/2025 | Price change | $1,395,000-6.7%$213/sqft |
Source: GPRMLS #22527408 Report a problem | ||
| 9/5/2025 | Listed for sale | $1,495,000+88.1%$228/sqft |
Source: GPRMLS #22525249 Report a problem | ||
| 4/15/2019 | Sold | $795,000-5.2%$121/sqft |
Source: GPRMLS #21821529 Report a problem | ||
| 12/5/2018 | Listed for sale | $839,000$128/sqft |
Source: BHHS Ambassador Real Estate #21821529 Report a problem | ||
Public tax history
| Year | Property taxes | Tax assessment |
|---|---|---|
| 2025 | $19,080 -1% | $1,170,100 |
| 2024 | $19,270 -17.3% | $1,170,100 |
| 2023 | $23,295 +15.2% | $1,170,100 +22.3% |
| 2022 | $20,220 +25% | $956,700 +24.4% |
| 2021 | $16,171 -0.8% | $769,100 |
| 2020 | $16,307 -0.3% | $769,100 |
| 2019 | $16,356 -1.4% | $769,100 |
| 2018 | $16,583 -9.6% | $769,100 |
| 2017 | $18,334 | $769,100 -10.9% |
| 2016 | $18,334 +4.8% | $863,000 +7% |
| 2015 | $17,491 | $806,500 |
| 2014 | -- | $806,500 |
| 2013 | -- | $806,500 |
| 2012 | -- | $806,500 |
| 2011 | -- | $806,500 -17.8% |
| 2009 | $20,090 | $981,200 |
| 2008 | -- | $981,200 +9.8% |
| 2005 | -- | $893,800 +13.5% |
| 2004 | -- | $787,700 |
Find assessor info on the county website
Neighborhood: 68130
Nearby homes
- $1,387,6005 bd5 ba5.2k sqft3720 S 170th Ct, Omaha, NE 68130Off Market
- $1,423,4007 bd6 ba7.2k sqft17059 Pasadena Ct, Omaha, NE 68130Off Market
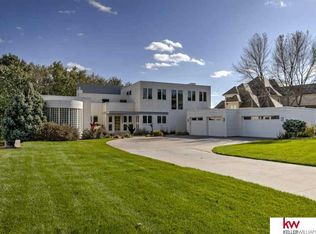
- $1,443,8004 bd6 ba7.5k sqft17067 Pasadena Ct, Omaha, NE 68130Off Market
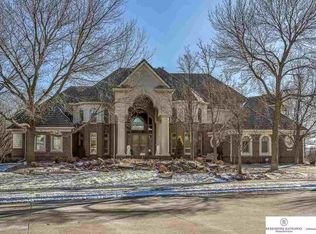
- $1,195,0004 bd3 ba4.5k sqft17051 Pasadena Ct, Omaha, NE 68130Off Market
- $875,0004 bd6 ba4.5k sqft3714 S 170th Ct, Omaha, NE 68130Sold
- $1,855,6004 bd5 ba9.5k sqft17075 Pasadena Ct, Omaha, NE 68130Off Market
- $1,200,0006 bd6 ba5.2k sqft3715 S 170th Ct, Omaha, NE 68130Sold
- $230,100-- bd-- ba-- sqft17025 Pasadena Ct, Omaha, NE 68130Off Market
Nearby schools
GreatSchools rating
- 6/10J Sterling Morton Elementary SchoolGrades: PK-5Distance: 1.5 mi
- 8/10Millard North Middle SchoolGrades: 6-8Distance: 2.7 mi
- 7/10Millard North High SchoolGrades: 9-12Distance: 2.8 mi
Schools provided by the listing agent
- Elementary: J Sterling Morton
- Middle: Millard North
- High: Millard North
- District: Millard
Source: GPRMLS. This data may not be complete. We recommend contacting the local school district to confirm school assignments for this home.


Get pre-qualified for a loan
At Zillow Home Loans, we can pre-qualify you in as little as 5 minutes with no impact to your credit score.An equal housing lender. NMLS #10287.
Sell for more on Zillow
Get a Zillow Showcase℠ listing at no additional cost and you could sell for .
$1,243,800
2% more
+$24,876
With Zillow Showcase(estimated)
$1,268,676
- Nebraska
- Douglas County
- Omaha
- 68130
- 17070 Pasadena Ct
Nearby cities
Nearby neighborhoods
Nearby zip codes
Other Omaha Topics
