Skip main navigation
Off market
  • $1,224,700

    17071 Lancer Dr, Yorba Linda, CA 92886

    3beds
    1baths
    1,800sqft
    SingleFamily
    Built in 1964
    8,076 Square Feet Lot
    $1,224,700 Zestimate®
    $680/sqft
    $3,760 Estimated rent

    Home value

    $1,224,700

    $1.15M - $1.30M

    $3,760/mo

    Zestimate® history
    Loading
    Loading...

    Owner options

    List your home for rent

    $3,760/mo

    Rent Zestimate®

    Find your next renter with Zillow Rental Manager. Plus, with online applications, you can quickly screen prospective tenants – for free.

    Learn more

    $3,760/mo

    Rent Zestimate®

    Refinance and save

    $7,745/mo

    Est. payment

    Refinancing to a lower rate could help reduce your monthly payments and save thousands over the life of the loan.

    See today's rates

    $7,745/mo

    Est. payment

    Explore your selling options

    Work with a Zillow partner agent

    Leverage their expertise and Zillow's premium Showcase listings to get your home seen by more buyers.

    Get started

    List with your own agent

    Get your home in front of millions of buyers by listing it on Zillow.

    Learn how to do it

    Sell it yourself

    Take full control of how buyers see your home on Zillow by listing For Sale by Owner (FSBO).

    List your home

    What's special

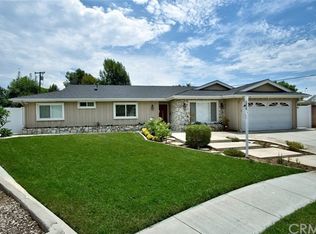
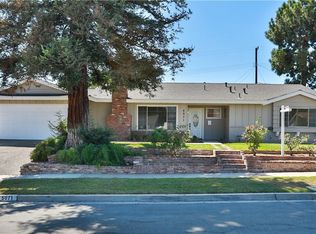
    Finally!!! The Single Story home you've been Waiting for in west Yorba Linda! Ideally Located at the End of the Cul-de-Sac, as you pull up you'll Notice the Two Year New Tile Roof & Updated Vinyl Windows including a Large Picture Window. This Open-Concept floor plan Seamlessly leads to the Main Living areas & Kitchen. The Living Room offers Herringbone Patterned Wood Floors, Canned Lighting & Built-in Surround Sound Speakers. Additional features include Updated Dual Pane Windows & Slider leading to the Backyard, Separate Laundry Area, Raised Panel interior Doors, Scraped & Re-Textured Ceilings, Canned Lighting, a Salt Free Water Softener System, & Wall-to-Wall Garage Cabinets in the 2 car Attached Garage w/ Direct Access. The Remodeled Kitchen includes Granite Countertops, an Abundance of Up to Date Cabinets w/ Textured Glass Fronts, & Counter Bar Seating for 4 leading to the Dining and Family Room. The Family Room Flows from the Kitchen & includes a Fireplace that is the Focal Point w/ the wall of surrounding River Rock & Wall length Mantle. Generous Size Master Bedroom boasts 2 Closets running the Length of One Wall, Ceiling Fan, Large Window w/ Plantation Shutters and a Sizable Full Master Bathroom. If you're looking for Spaciousness you will also find that in the Two Additional Bedrooms. The Expansive Pool Size Yard is Perfect for Gatherings w/ Family & Friends. Steps to the Community Pool that is Optional for Only $36/Month.This Home Will Definitely No

    This property is off market, which means it's not currently listed for sale or rent on Zillow. This may be different from what's available on other websites or public sources.
    Facts & features

    Interior

    Bedrooms & bathrooms
    • Bedrooms: 3
    • Bathrooms: 1.75
    Cooling
    • Central
    Appliances
    • Included: Dishwasher, Garbage disposal, Range / Oven
    • Laundry: Individual Room, Inside, Gas Dryer Hookup, Washer Hookup
    Features
    • Recessed Lighting, Open Floor Plan, Granite Counters, Copper Plumbing Full
    • Flooring: Tile, Carpet, Hardwood
    • Doors: Sliding Glass Door(s), Panel Doors
    • Windows: Screens, Plantation Shutters
    • Common walls with other units/homes: No Common Walls
    Interior area
    • Total interior livable area: 1,800 sqft

    Property

    Parking
    • Total spaces: 4
    • Parking features: Garage - Attached
    Accessibility
    • Accessibility features: No Interior Steps
    Features
    • Levels: One
    • Spa features: See Remarks
    • Fencing: Block
    Lot
    • Size: 8,076 Square Feet
    • Features: Back Yard, Front Yard, Cul-De-Sac, Sprinklers In Rear, Yard, Lot-Level/Flat, Sprinklers In Front, Lot 6500-9999, Sprinklers Timer
    Details
    • Parcel number: 34103328
    • Special conditions: Standard

    Construction

    Type & style
    • Home type: SingleFamily
    • Architectural style: Ranch
    Materials
    • Roof: Tile
    Condition
    • Updated/Remodeled
    • Year built: 1964

    Utilities & green energy

    • Electric: Electricity - On Property, 220V for Spa
    • Sewer: Sewer Paid
    • Water: Public
    • Utilities for property: Water Connected, Sewer Connected

    Community & HOA

    Location
    • Region: Yorba Linda

    Financial & listing details

    • Price per square foot: $680/sqft
    • Tax assessed value: $826,062
    • Annual tax amount: $9,352
    • Road surface type: Paved

    Price history

    DateEventPrice
    5/14/2018Sold$726,000-0.4%$403/sqft
    Source: Public Record Report a problem
    4/14/2018Pending sale$729,000$405/sqft
    Source: First Team Real Estate #PW18076089 Report a problem
    4/4/2018Listed for sale$729,000+41.6%$405/sqft
    Source: First Team Real Estate #PW18076089 Report a problem
    5/22/2008Sold$515,000-3.1%$286/sqft
    Source: Public Record Report a problem
    2/22/2008Sold$531,250+28.9%$295/sqft
    Source: Public Record Report a problem
    7/26/2002Sold$412,000$229/sqft
    Source: Public Record Report a problem

    Public tax history

    YearProperty taxesTax assessment
    2025$9,352 +2.3%$826,062 +2%
    2024$9,138 +1.8%$809,865 +2%
    2023$8,978 +0.9%$793,986 +2%
    2022$8,895 +1.8%$778,418 +2%
    2021$8,737 +1.1%$763,155 +1%
    2020$8,641 $755,330 +2%
    2019$8,641 +3.5%$740,520 +24.6%
    2018$8,352 +23.3%$594,517 +2%
    2017$6,772 $582,860 +2%
    2016$6,772 +2%$571,432 +1.5%
    2015$6,637 +4.3%$562,849 +2%
    2014$6,363 $551,824 +0.5%
    2013-- $549,331 +2%
    2012-- $538,560 +2%
    2011-- $528,000 +8.4%
    2010-- $487,000 +5.2%
    2009-- $463,000 +1.9%
    2008-- $454,285 +2%
    2007-- $445,378 +2%
    2006-- $436,646 +2%
    2005-- $428,085 +2%
    2004-- $419,692 +1.9%
    2003-- $412,000 +117.8%
    2002-- $189,145 +2%
    2001$2,017 +2%$185,437 +2%
    2000$1,978 $181,801
    Find assessor info on the county website

    Neighborhood: 92886

    Nearby schools

    GreatSchools rating
    Schools provided by the listing agent
    • Elementary: Van Buren
    • Middle: Kraemer
    • High: Valencia
    • District: Placentia-Yorba Linda Unified

    Source: The MLS. This data may not be complete. We recommend contacting the local school district to confirm school assignments for this home.

    Get a cash offer in 3 minutes
    Find out how much your home could sell for in as little as 3 minutes with a no-obligation cash offer.
    Estimated market value
    $1,224,700
    Get a cash offer in 3 minutes
    Find out how much your home could sell for in as little as 3 minutes with a no-obligation cash offer.
    Estimated market value
    $1,224,700