Skip main navigation
Closed
  • Price Unknown

    17071 Octavia St, Hammond, LA 70403

    3beds
    1,492sqft
    Single Family Residence
    Built in 2006
    5,227.2 Square Feet Lot
    $242,400 Zestimate®
    $--/sqft
    $1,657 Estimated rent

    Home value

    $242,400

    $201,000 - $291,000

    $1,657/mo

    Zestimate® history
    Loading
    Loading...

    Owner options

    List your home for rent

    $1,657/mo

    Rent Zestimate®

    Find your next renter with Zillow Rental Manager. Plus, with online applications, you can quickly screen prospective tenants – for free.

    Learn more

    $1,657/mo

    Rent Zestimate®

    Refinance and save

    $150/mo

    Est. payment

    Refinancing to a lower rate could help reduce your monthly payments and save thousands over the life of the loan.

    See today's rates

    $150/mo

    Est. payment

    Explore your selling options

    Work with a Zillow partner agent

    Leverage their expertise and Zillow's premium Showcase listings to get your home seen by more buyers.

    Get started

    List with your own agent

    Get your home in front of millions of buyers by listing it on Zillow.

    Learn how to do it

    Sell it yourself

    Take full control of how buyers see your home on Zillow by listing For Sale by Owner (FSBO).

    List your home

    What's special

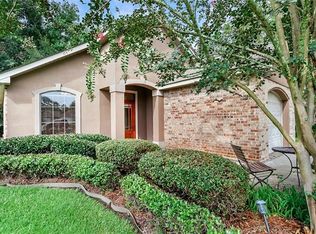
    Beautifully landscaped homeOpen floor planTowering crepe myrtle treesNew orleans style courtyardStainless steel whirlpool appliancesSpacious primary suiteCrown molding
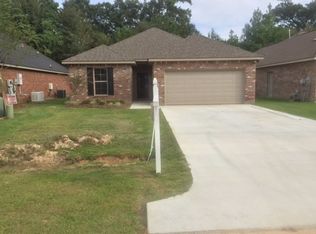
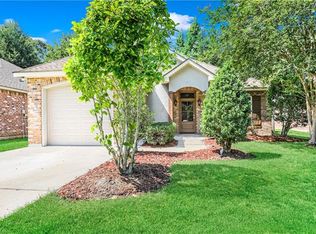
    Welcome to this charming 3-bedroom, 2-bath home for sale nestled in Hammond's quaint Garden District. This beautifully landscaped home is inviting - especially as you enter into a very elegantly decorated home! As you step into the Living Room to an open floor plan optimal for comfort & entertaining you will notice stained/scored concrete flooring & custom lighting. Every room is adorned with crown molding and custom window treatments! The kitchen has stainless steel Whirlpool appliances and 3cm granite connected to the dining room creating the perfect area for cooking/serving your guests! Just off the dining room is the exit to a New Orleans Style courtyard lush with landscaping and fully grown foliage including towering crepe myrtle trees - the perfect place to relax and unwind!!! The spacious Primary Suite also gives access to the courtyard area! This home has been well taken care of and is ready for you to move in for the upcoming holidays!! Conveniently located to everything Hammond has to offer! Easy access to all major interstates - don't miss out on this gem in the heart of Hammond!!

    Zillow last checked:

    Listing updated:

    Listed by:

    Lorraine Reed 985-969-0927,

    Simply Real Estate LLC

    Bought with:

    Donna Naquin

    Compass Mandeville (LATT15)

    Source: GSREIN,MLS#: 2474532MLS Logo

    Facts & features

    Interior

    Bedrooms & bathrooms
    • Bedrooms: 3
    • Bathrooms: 2
    • Full bathrooms: 2
    Primary bedroom
    • Description: Flooring: Concrete,Painted/Stained
    • Level: Lower
    • Dimensions: 16.42 x 11.67
    Bedroom
    • Description: Flooring: Concrete,Painted/Stained
    • Level: Lower
    • Dimensions: 6.0 x11.83
    Primary bathroom
    • Description: Flooring: Concrete,Painted/Stained
    • Level: Lower
    • Dimensions: 7.47 x 11.75
    Dining room
    • Description: Flooring: Concrete,Painted/Stained
    • Level: Lower
    • Dimensions: 13.0 x 9.58
    Kitchen
    • Description: Flooring: Concrete,Painted/Stained
    • Level: Lower
    • Dimensions: 13.0 x 10.58
    Laundry
    • Description: Flooring: Concrete,Painted/Stained
    • Level: Lower
    • Dimensions: 6.41 x 8.17
    Living room
    • Description: Flooring: Concrete,Painted/Stained
    • Level: Lower
    • Dimensions: 14.67 x15.50
    Office
    • Description: Flooring: Concrete,Painted/Stained
    • Level: Lower
    • Dimensions: 3.92 x 9.58
    Heating
    • Central
    Cooling
    • Central Air, 1 Unit
    Appliances
    • Included: Dryer, Dishwasher, Microwave, Oven, Range, Refrigerator, Washer
    Features
    • Ceiling Fan(s), Granite Counters, Pantry, Stainless Steel Appliances, Wired for Sound
    • Has fireplace: Yes
    • Fireplace features: Gas
    Interior area
    • Total structure area: 1,998
    • Total interior livable area: 1,492 sqft

    Property

    Parking
    • Parking features: Garage, One Space
    • Has garage: Yes
    Accessibility
    • Accessibility features: Accessibility Features
    Features
    • Levels: One
    • Stories: 1
    • Patio & porch: Concrete, Covered
    • Exterior features: Courtyard, Fence
    • Pool features: None
    Lot
    • Size: 5,227 sqft
    • Dimensions: 50 x 107 x 50 x 100
    • Features: City Lot, Irregular Lot
    Details
    • Parcel number: 7040317071OCTAVIAST12
    • Special conditions: None

    Construction

    Type & style
    • Home type: SingleFamily
    • Architectural style: Traditional
    • Property subtype: Single Family Residence
    Materials
    • Brick, Stucco
    • Foundation: Slab
    • Roof: Shingle
    Condition
    • Excellent
    • Year built: 2006
    Details
    • Builder name: Lichtl Homes

    Utilities & green energy

    • Electric: Generator
    • Sewer: Public Sewer
    • Water: Public

    Community & neighborhood

    Security
    • Security features: Security System, Closed Circuit Camera(s)
    Location
    • Region: Hammond
    • Subdivision: Garden Districe, The

    HOA & financial

    HOA
    • Has HOA: Yes
    • HOA fee: $150 annually

    Price history

    DateEventPrice
    5/12/2025Sold--
    Source: GSREIN #2474532 Report a problem
    4/10/2025Pending sale$249,900$167/sqft
    Source: GSREIN #2474532 Report a problem
    2/28/2025Listed for sale$249,900$167/sqft
    Source: GSREIN #2474532 Report a problem
    2/22/2025Pending sale$249,900$167/sqft
    Source: GSREIN #2474532 Report a problem
    1/27/2025Price change$249,900-2%$167/sqft
    Source: GSREIN #2474532 Report a problem
    11/8/2024Listed for sale$254,900$171/sqft
    Source: GSREIN #2474532 Report a problem
    8/31/2006Sold--
    Source: Public Record Report a problem

    Public tax history

    YearProperty taxesTax assessment
    2025$656 -6.8%$19,886 +24.3%
    2024$704 +0.9%$16,001 +1%
    2023$697 $15,845
    2022$697 +0%$15,845
    2021$697 0%$15,845
    2020$697 +5%$15,845 +2.4%
    2019$664 -48.7%$15,471
    2018$1,293 +93.8%$15,471
    2017$667 $15,471
    2016$667 $15,471 -2.4%
    2015$667 +0.3%$15,845
    2014$665 +22.4%$15,845
    2013$544 -15.8%$15,845
    2012$646 -21.2%$15,845 -18.5%
    2011$819 +3%$19,435
    2010$795 -2.6%$19,435
    2009$816 -0.1%$19,435
    2008$817 +10.9%$19,435 +8.6%
    2007$737 $17,895

    Find assessor info on the county website

    Neighborhood: 70403

    Nearby schools

    GreatSchools rating
    Get a cash offer in 3 minutes
    Find out how much your home could sell for in as little as 3 minutes with a no-obligation cash offer.
    Estimated market value
    $242,400
    Get a cash offer in 3 minutes
    Find out how much your home could sell for in as little as 3 minutes with a no-obligation cash offer.
    Estimated market value
    $242,400