This high demand end unit is only available due to executive relocation. Owner has occupied the home for several years and has loved every minute. The neighborhood, neighbor's, and convenient location to shops, schools, health facilities, groceries, etc. is a premium. You're going to be grateful for the things some may take for granted. Your new home is sun filled every morning. East facing end unit with full wall windows allows prism magic. The patio has room for lawn furniture, grill, and planters. Wake every morning to coffee and a Danish on your breakfast bar off the kitchen. The laundry room located on the main level which doubles as a mud room right as you enter from the double garage. Current owner has decided to leave the water system for you. This is a high end unit and a true bonus for your new home. Upper level has the master suite which includes a walk through double wide closet connecting to the full bathroom. The loft has many uses. Second bedroom also has a large walk in closet. This home is truly move-in (today) ready!
Closed
$270,000
17072 Eastwood Ave #110, Farmington, MN 55024
2beds
1,518sqft
(TH) Side x Side
Built in 2004
-- sqft lot
$270,400 Zestimate®
$178/sqft
$2,056 Estimated rent
Home value
$270,400
Estimated sales range
Not available
$2,056/mo
Zestimate® history
Owner options
List your home for rent
$2,056/mo
Rent Zestimate®
Find your next renter with Zillow Rental Manager. Plus, with online applications, you can quickly screen prospective tenants – for free.
$2,056/mo
Rent Zestimate®
Refinance and save
$1,729/mo
Est. payment
Refinancing to a lower rate could help reduce your monthly payments and save thousands over the life of the loan.
$1,729/mo
Est. payment
Explore your selling options
Work with a Zillow partner agent
Leverage their expertise and Zillow's premium Showcase listings to get your home seen by more buyers.
Get startedList with your own agent
Get your home in front of millions of buyers by listing it on Zillow.
Learn how to do itSell it yourself
Take full control of how buyers see your home on Zillow by listing For Sale by Owner (FSBO).
List your homeWhat's special
Zillow last checked:
Listing updated:
Bought with:
5
Source: NorthstarMLS as distributed by MLS GRID,MLS#: 6777249
Facts & features
Interior
Bedrooms & bathrooms
- Bedrooms: 2
- Bathrooms: 2
- Full bathrooms: 1
- 1/2 bathrooms: 1
Bedroom
- Level: Upper
- Area: 204 Square Feet
- Dimensions: 12 x 17
Bedroom 2
- Level: Upper
- Area: 168 Square Feet
- Dimensions: 12 x 14
Dining room
- Level: Main
- Area: 144 Square Feet
- Dimensions: 12 x 12
Kitchen
- Level: Main
- Area: 144 Square Feet
- Dimensions: 9 x 16
Laundry
- Level: Main
- Area: 64 Square Feet
- Dimensions: 8 x 8
Living room
- Level: Main
- Area: 195 Square Feet
- Dimensions: 15 x 13
Loft
- Level: Upper
- Area: 128 Square Feet
- Dimensions: 8 x 16
Patio
- Level: Main
- Area: 100 Square Feet
- Dimensions: 10x10
Utility room
- Level: Main
- Area: 36 Square Feet
- Dimensions: 6 x 6
Heating
- Forced Air
Cooling
- Central Air
Appliances
- Included: Dishwasher, Disposal, Dryer, Exhaust Fan, Humidifier, Gas Water Heater, Water Filtration System, Microwave, Range, Refrigerator, Washer, Water Softener Owned
- Laundry: Main Level
Features
- Basement: None
- Has fireplace: No
Interior area
- Total structure area: 1,518
- Total interior livable area: 1,518 sqft
- Finished area above ground: 1,518
- Finished area below ground: 0
Property
Parking
- Total spaces: 2
- Parking features: Attached, Guest
- Attached garage spaces: 2
Accessibility
- Accessibility features: Accessible for Hearing-Impairment
Features
- Levels: Two
- Stories: 2
- Patio & porch: Patio
Details
- Foundation area: 1063
- Parcel number: 224407615110
- Zoning description: Residential-Single Family
Construction
Type & style
- Home type: Townhouse
- Property subtype: (TH) Side x Side
- Attached to another structure: Yes
Condition
- New construction: No
- Year built: 2004
Utilities & green energy
- Electric: 100 Amp Service
- Gas: Natural Gas
- Sewer: City Sewer/Connected
- Water: City Water/Connected
Community & HOA
Community
- Subdivision: Lake Place 2nd Add
HOA
- Has HOA: Yes
- Amenities included: In-Ground Sprinkler System
- Services included: Maintenance Structure, Hazard Insurance, Lawn Care, Maintenance Grounds, Professional Mgmt, Sanitation, Snow Removal
- HOA fee: $365 monthly
- HOA name: Network Management
- HOA phone: 952-432-8979
Location
- Region: Farmington
Financial & listing details
- Price per square foot: $178/sqft
- Annual tax amount: $2,530
- Date on market: 4/24/2026
- Cumulative days on market: 102 days
Price history
| Date | Event | Price |
|---|---|---|
| 1/16/2026 | Sold | $270,000$178/sqft |
Source:  NorthstarMLS as distributed by MLS GRID #6777249 Report a problem NorthstarMLS as distributed by MLS GRID #6777249 Report a problem | ||
Public tax history
Tax history is unavailable.
Neighborhood: 55024
Nearby homes
- $280,5002 bd2 ba1.8k sqft17082 Eastwood Ave #112, Farmington, MN 55024Sold

- $275,0002 bd1 ba1.5k sqft17128 Eastwood Ave, Farmington, MN 55024Sold
- $272,2002 bd2 ba1.5k sqft17038 Eagleview Ln, Farmington, MN 55024Off Market
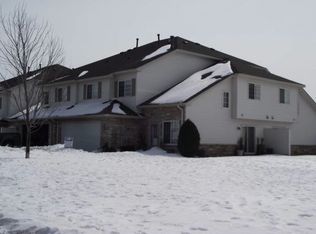
- $255,8002 bd1 ba1.5k sqft17036 Eagleview Ln, Farmington, MN 55024Off Market
- $256,8002 bd1 ba1.5k sqft17058 Eastwood Ave, Farmington, MN 55024Off Market
- $263,2002 bd1 ba1.5k sqft17060 Eastwood Ave, Farmington, MN 55024Off Market
- $260,0002 bd2 ba1.5k sqft17034 Eagleview Ln, Farmington, MN 55024Off Market
- $268,0002 bd2 ba1.5k sqft17032 Eagleview Ln, Farmington, MN 55024Off Market
Nearby schools
GreatSchools rating
- 4/10North Trail Elementary SchoolGrades: PK-5Distance: 0.5 mi
- 5/10Levi P. Dodge Middle SchoolGrades: 6-8Distance: 4 mi
- 5/10Farmington High SchoolGrades: 9-12Distance: 3.9 mi
Get a cash offer in 3 minutes
Find out how much your home could sell for in as little as 3 minutes with a no-obligation cash offer.
Estimated market value
$270,400
Get a cash offer in 3 minutes
Find out how much your home could sell for in as little as 3 minutes with a no-obligation cash offer.
Estimated market value
$270,400
- Minnesota
- Dakota County
- Lakeville
- 55024
- 17072 Eastwood Ave Unit 110
