Skip main navigation
Sold
  • Price Unknown

    17072 Faircrest Dr, Whitney, TX 76692

    3beds
    1,995sqft
    Single Family Residence
    Built in 1999
    0.26 Acres Lot
    $403,500 Zestimate®
    $--/sqft
    $2,145 Estimated rent

    Home value

    $403,500

    $383,000 - $424,000

    $2,145/mo

    Zestimate® history
    Loading
    Loading...

    Owner options

    List your home for rent

    $2,145/mo

    Rent Zestimate®

    Find your next renter with Zillow Rental Manager. Plus, with online applications, you can quickly screen prospective tenants – for free.

    Learn more

    $2,145/mo

    Rent Zestimate®

    Refinance and save

    $900/mo

    Est. payment

    Refinancing to a lower rate could help reduce your monthly payments and save thousands over the life of the loan.

    See today's rates

    $900/mo

    Est. payment

    Explore your selling options

    Work with a Zillow partner agent

    Leverage their expertise and Zillow's premium Showcase listings to get your home seen by more buyers.

    Get started

    List with your own agent

    Get your home in front of millions of buyers by listing it on Zillow.

    Learn how to do it

    Sell it yourself

    Take full control of how buyers see your home on Zillow by listing For Sale by Owner (FSBO).

    List your home

    What's special

    Large workshopWaterfall edgeWooden back deckGranite countertopsWood flooringFarm sinkFreshly updated kitchen
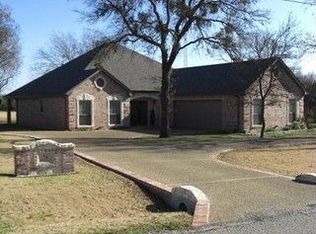
    This property is a must see in White Bluff! Home features 3 Bedrooms-All on secound floor, 3 Full Baths with a 3 car garage located on the 6TH fairway of the Old Golf Course. The Freshly updated Kitchen has many high-end upgrades including a built in 48 inch Fisher and Paykel refrigerator, 8 burner gas stove with double oven, granite countertops with waterfall edge, farm sink, high end custom cabinet hardware and Italian porcelain tile. The wood flooring that is in living and dining is three quarter inch maple hardwood along with new installed carpet for the stairs. Not only is the inside immaculate with the extensive custom trim wood work, the property itself is fantastic with its wooden back deck to the amazing view of the Golf Course. Backyard has a large workshop and or storage with electricity and access to water. You can almost set your watch by what time the deer will come waltzing across the fairway. This house will be your HAPPY PLACE!

    Zillow last checked:

    Listing updated:

    Listed by:

    Gordon Skinner 972-590-6666,

    HomeSmart 972-590-6666

    Bought with:

    Mary Lou Gibbs

    RE/MAX DFW Associates IV

    Source: NTREIS,MLS#: 20411122

    Facts & features

    Interior

    Bedrooms & bathrooms
    • Bedrooms: 3
    • Bathrooms: 3
    • Full bathrooms: 3
    Primary bedroom
    • Features: En Suite Bathroom, Separate Shower, Walk-In Closet(s)
    • Level: Second
    Bedroom
    • Features: Ceiling Fan(s)
    • Level: Second
    Bedroom
    • Features: Ceiling Fan(s)
    • Level: Second
    Breakfast room nook
    • Level: First
    Dining room
    • Level: First
    Kitchen
    • Features: Built-in Features, Pot Filler, Stone Counters, Walk-In Pantry
    • Level: First
    Living room
    • Features: Fireplace
    • Level: First
    Utility room
    • Features: Built-in Features, Utility Room, Utility Sink
    • Level: First
    Heating
    • Central, Electric, Fireplace(s), Propane
    Cooling
    • Central Air, Ceiling Fan(s)
    Appliances
    • Included: Built-In Refrigerator, Dishwasher, Gas Cooktop, Disposal, Gas Oven, Microwave
    Features
    • Built-in Features, Decorative/Designer Lighting Fixtures, High Speed Internet, Pantry, Paneling/Wainscoting, Vaulted Ceiling(s), Walk-In Closet(s)
    • Flooring: Carpet, Marble, Wood
    • Has basement: No
    • Number of fireplaces: 1
    • Fireplace features: Electric, Living Room, Insert
    Interior area
    • Total interior livable area: 1,995 sqft

    Property

    Parking
    • Total spaces: 6
    • Parking features: Additional Parking, Concrete, Drive Through, Driveway, Garage, Garage Door Opener
    • Attached garage spaces: 3
    • Carport spaces: 3
    • Covered spaces: 6
    • Has uncovered spaces: Yes
    Features
    • Levels: Two
    • Stories: 2
    • Patio & porch: Covered
    • Exterior features: Fire Pit
    • Pool features: None
    • Fencing: Back Yard,Gate,Metal
    Lot
    • Size: 0.26 Acres
    • Features: Agricultural, Interior Lot, Landscaped, Level, On Golf Course, Subdivision, Sprinkler System
    • Residential vegetation: Grassed, Partially Wooded
    Details
    • Additional structures: Outbuilding, Workshop
    • Parcel number: 144088

    Construction

    Type & style
    • Home type: SingleFamily
    • Architectural style: Traditional,Detached
    • Property subtype: Single Family Residence
    Materials
    • Brick
    • Foundation: Pillar/Post/Pier
    • Roof: Composition
    Condition
    • Year built: 1999

    Utilities & green energy

    • Sewer: Public Sewer
    • Utilities for property: Electricity Available, Propane, Overhead Utilities, Sewer Available

    Community & neighborhood

    Security
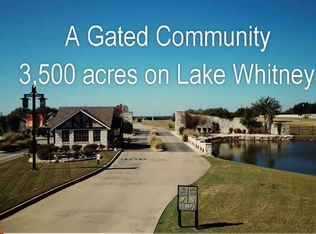
    • Security features: Security System, Security Gate, Gated Community, Smoke Detector(s), Security Guard, Security Service
    Community
    • Community features: Gated
    Location
    • Region: Whitney
    • Subdivision: White Bluff #17

    HOA & financial

    HOA
    • Has HOA: Yes
    • HOA fee: $900 semi-annually
    • Services included: Association Management, Maintenance Grounds, Maintenance Structure, Sewer, Security, Water
    • Association name: White Bluff
    • Association phone: 254-694-9276

    Other

    Other facts
    • Listing terms: Cash,Conventional

    Price history

    DateEventPrice
    10/6/2023Sold--
    Source: NTREIS #20411122 Report a problem
    9/5/2023Pending sale$397,500$199/sqft
    Source: NTREIS #20411122 Report a problem
    8/30/2023Contingent$397,500$199/sqft
    Source: NTREIS #20411122 Report a problem
    8/18/2023Listed for sale$397,500-8.6%$199/sqft
    Source: NTREIS #20411122 Report a problem
    6/19/2023Listing removed--
    Source: NTREIS #20330833 Report a problem
    5/19/2023Listed for sale$434,900+135.1%$218/sqft
    Source: NTREIS #20330833 Report a problem
    3/24/2021Listing removed--
    Source: Owner Report a problem
    5/17/2014Listing removed$184,999$93/sqft
    Source: Owner Report a problem
    3/5/2014Price change$184,999-2.6%$93/sqft
    Source: Owner Report a problem
    2/17/2014Listed for sale$189,999-7.3%$95/sqft
    Source: Owner Report a problem
    7/1/2013Listing removed$204,900$103/sqft
    Source: Bosque Real Estate, Inc #11928052 Report a problem
    4/6/2013Listed for sale$204,900$103/sqft
    Source: Bosque Real Estate, Inc #11928052 Report a problem

    Public tax history

    YearProperty taxesTax assessment
    2025$2,214 +9.6%$371,380 -0.8%
    2024$2,020 +19.6%$374,310 +26.1%
    2023$1,689 +3.6%$296,901 +10%
    2022$1,630 +7.1%$269,910 +16.1%
    2021$1,522 -0.9%$232,450 +3.2%
    2020$1,536 $225,290 +6.9%
    2018-- $210,700 -1.2%
    2017-- $213,350 +0.3%
    2016-- $212,710 +2.5%
    2015-- $207,460 +3%
    2014-- $201,380 +0.8%
    2013-- $199,860 +0.3%
    2012-- $199,350
    2011-- $199,350
    2010-- $199,350
    2009-- $199,350 -1.3%
    2008-- $201,990 +3.6%
    2007-- $194,970

    Find assessor info on the county website

    Neighborhood: 76692

    Nearby schools

    GreatSchools rating
    Schools provided by the listing agent
    • Elementary: Whitney
    • Middle: Whitney
    • High: Whitney
    • District: Whitney ISD

    Source: NTREIS. This data may not be complete. We recommend contacting the local school district to confirm school assignments for this home.