Tucked away at the end of a winding, private driveway, this stunning 3-bedroom, 4-bath home offers peaceful country living on 10.25 picturesque acres with a pond as your backyard centerpiece. Built in 2002 and offering 3,136 finished square feet, this property blends warmth, space, and thoughtful design throughout. The open-concept main level features a vaulted ceiling over the kitchen, dining, and living areas, highlighted by hardwood floors and tongue-and-groove wood ceilings. The kitchen showcases unique wood accents, including a one-of-a-kind raw wood pedestal island, and flows seamlessly to a large deck through an oversized patio door—perfect for soaking in views of the private backyard and pond. The main-floor primary bedroom includes a spacious walk-in closet with a large window for natural light and a convenient ½ bath. Main-level laundry and a full bathroom adds everyday ease. Upstairs, you’ll find an impressive 30x16 loft-style bedroom with its own ½ bath—ideal as a bedroom, home office, or flex space. The walkout lower level is designed for entertaining and relaxing, featuring an additional bedroom, 3/4 bathroom, cozy fireplace, wet bar, and family room with direct access to the backyard and pond through the walk-out patio door. An additional outbuilding/garage/workshop provides excellent storage and workspace options, rounding out this exceptional property. If you’re looking for privacy, craftsmanship, and room to roam—this one checks all the boxes. Set up your private showing today!
Closed
$375,000
17073 580th Ave, Parkers Prairie, MN 56361
3beds
3,136sqft
Single Family
Built in 2002
10.25 Acres Lot
$376,700 Zestimate®
$120/sqft
$2,887 Estimated rent
Home value
$376,700
$249,000 - $569,000
$2,887/mo
Zestimate® history
Owner options
List your home for rent
$2,887/mo
Rent Zestimate®
Find your next renter with Zillow Rental Manager. Plus, with online applications, you can quickly screen prospective tenants – for free.
$2,887/mo
Rent Zestimate®
Refinance and save
$2,323/mo
Est. payment
Refinancing to a lower rate could help reduce your monthly payments and save thousands over the life of the loan.
$2,323/mo
Est. payment
Explore your selling options
Work with a Zillow partner agent
Leverage their expertise and Zillow's premium Showcase listings to get your home seen by more buyers.
Get startedList with your own agent
Get your home in front of millions of buyers by listing it on Zillow.
Learn how to do itSell it yourself
Take full control of how buyers see your home on Zillow by listing For Sale by Owner (FSBO).
List your homeWhat's special
Hardwood floorsOversized patio doorCozy fireplaceOpen-concept main levelTongue-and-groove wood ceilingsLarge deckMain-floor primary bedroom
Zillow last checked:
Listing updated:
Listed by:
Cory S. Oberg 320-492-4889,
Premier Real Estate Services
Bought with:
Cory S. Oberg
Premier Real Estate Services
Source: NorthstarMLS as distributed by MLS GRID,MLS#: 7015898
Facts & features
Interior
Bedrooms & bathrooms
- Bedrooms: 3
- Bathrooms: 4
- Full bathrooms: 1
- 3/4 bathrooms: 1
- 1/2 bathrooms: 2
Bedroom
- Level: Main
- Area: 182 Square Feet
- Dimensions: 14x13
Bedroom 2
- Level: Upper
- Area: 480 Square Feet
- Dimensions: 30x16
Bedroom 3
- Level: Lower
- Area: 182 Square Feet
- Dimensions: 14x13
Bonus room
- Level: Lower
- Area: 396 Square Feet
- Dimensions: 22x18
Deck
- Level: Main
Dining room
- Level: Main
- Area: 120 Square Feet
- Dimensions: 12x10
Family room
- Level: Lower
- Area: 378 Square Feet
- Dimensions: 27x14
Kitchen
- Level: Main
- Area: 396 Square Feet
- Dimensions: 22x18
Living room
- Level: Main
- Area: 288 Square Feet
- Dimensions: 24x12
Storage
- Level: Lower
- Area: 112 Square Feet
- Dimensions: 14x8
Heating
- Dual Fuel/Off Peak, Forced Air
Cooling
- Central Air
Appliances
- Laundry: Main Level
Features
- Basement: Concrete,Sump Pump,Walk-Out Access
- Number of fireplaces: 1
Interior area
- Total structure area: 3,136
- Total interior livable area: 3,136 sqft
- Finished area above ground: 1,920
- Finished area below ground: 1,216
Property
Parking
- Total spaces: 3
- Parking features: Attached, Detached Garage, Heated Garage, Insulated Garage
- Attached garage spaces: 3
Accessibility
- Accessibility features: None
Features
- Levels: One and One Half
- Stories: 1.5
- Patio & porch: Patio, Rear Porch
- Has view: Yes
- View description: Panoramic
- Waterfront features: Pond
Lot
- Size: 10.25 Acres
- Dimensions: 558 x 807 x 559 x 789
- Features: Tree Coverage - Medium
Details
- Additional structures: Garage(s), Workshop
- Foundation area: 1216
- Parcel number: 23000250202000
- Zoning description: Residential-Single Family
Construction
Type & style
- Home type: SingleFamily
- Property subtype: Single Family
Materials
- ICFs (Insulated Concrete Forms)
Condition
- New construction: No
- Year built: 2002
Utilities & green energy
- Gas: Electric, Propane
- Sewer: Private Sewer
- Water: Well
Community & HOA
HOA
- Has HOA: No
Location
- Region: Parkers Prairie
Financial & listing details
- Price per square foot: $120/sqft
- Tax assessed value: $445,000
- Annual tax amount: $2,696
- Date on market: 2/10/2026
- Cumulative days on market: 11 days
Price history
| Date | Event | Price |
|---|---|---|
| 3/27/2026 | Sold | $375,000-6.2%$120/sqft |
Source:  NorthstarMLS as distributed by MLS GRID #7015898 Report a problem NorthstarMLS as distributed by MLS GRID #7015898 Report a problem | ||
| 2/21/2026 | Pending sale | $399,900$128/sqft |
Source: NorthstarMLS as distributed by MLS GRID #7015898 Report a problem | ||
| 2/10/2026 | Listed for sale | $399,900+90.4%$128/sqft |
Source: NorthstarMLS as distributed by MLS GRID #7015898 Report a problem | ||
| 5/22/2015 | Sold | $210,000-4.3%$67/sqft |
Source: NorthstarMLS as distributed by MLS GRID #5521472 Report a problem | ||
| 1/17/2014 | Price change | $219,500-10%$70/sqft |
Source: RE/MAX Lakes Area Realty #10-13609 Report a problem | ||
| 7/24/2013 | Price change | $244,000-9.6%$78/sqft |
Source: RE/MAX Signature Properties #20-9177 Report a problem | ||
| 7/26/2012 | Listed for sale | $270,000$86/sqft |
Source: CENTURY 21 Vista, Inc. #20-9177 Report a problem | ||
Public tax history
| Year | Property taxes | Tax assessment |
|---|---|---|
| 2025 | $2,611 -8.1% | $445,000 +13.2% |
| 2024 | $2,842 +0.6% | $393,100 +16% |
| 2023 | $2,824 +22.7% | $338,800 +36.7% |
| 2022 | $2,302 +6.6% | $247,800 |
| 2021 | $2,160 -24.6% | -- |
| 2020 | $2,866 +4.8% | $234,300 -15.2% |
| 2018 | $2,735 -6.3% | $276,300 +2.8% |
| 2017 | $2,918 +9.3% | $268,700 +3.9% |
| 2016 | $2,670 | $258,500 |
| 2015 | $2,670 +17.7% | -- |
| 2014 | $2,268 +2% | $281,700 |
| 2011 | $2,224 +4.5% | -- |
| 2010 | $2,128 | -- |
Find assessor info on the county website
Neighborhood: 56361
Nearby homes
- $356,300-- bd-- ba396 sqft17253 580th Ave, Parkers Prairie, MN 56361Off Market
- $292,1003 bd1 ba608 sqft16966 Tomten Rd, Parkers Prairie, MN 56361Off Market
- $422,400-- bd1 ba1.8k sqft57779 County Highway 136, Parkers Prairie, MN 56361Off Market
- $648,6003 bd3 ba1.7k sqft58347 County Highway 136, Parkers Prairie, MN 56361Off Market
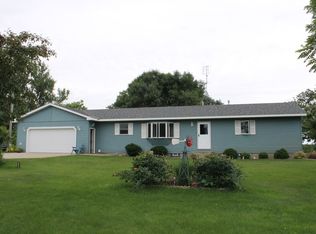
- $262,7002 bd1 ba1.1k sqft57776 County Highway 136, Parkers Prairie, MN 56361Off Market
- $375,00080 Acres165th St, Parkers Prairie, MN 56361Sold
- $160,0004 bd1 ba1.6k sqft16772 Tomten Rd, Parkers Prairie, MN 56361Sold
- $240,800-- bd0 ba780 sqft58493 County Highway 136, Parkers Prairie, MN 56361Off Market
Nearby schools
GreatSchools rating
- 7/10Parkers Prairie Elementary SchoolGrades: PK-6Distance: 4.9 mi
- 7/10Parkers Prairie SecondaryGrades: 7-12Distance: 4.7 mi


Get pre-qualified for a loan
At Zillow Home Loans, we can pre-qualify you in as little as 5 minutes with no impact to your credit score.An equal housing lender. NMLS #10287.
- Minnesota
- Otter Tail County
- Parkers Prairie
- 56361
- 17073 580th Ave
Nearby cities
Nearby zip codes
Other Parkers Prairie Topics
