Skip main navigation
Closed
  • $825,000

    17074 170th St SE, Big Lake, MN 55309

    5beds
    5,354sqft
    Single Family Residence
    Built in 1980
    2.93 Acres Lot
    $764,400 Zestimate®
    $154/sqft
    $4,108 Estimated rent

    Home value

    $764,400

    $711,000 - $818,000

    $4,108/mo

    Zestimate® history
    Loading
    Loading...

    Owner options

    List your home for rent

    $4,108/mo

    Rent Zestimate®

    Find your next renter with Zillow Rental Manager. Plus, with online applications, you can quickly screen prospective tenants – for free.

    Learn more

    $4,108/mo

    Rent Zestimate®

    Refinance and save

    $5,122/mo

    Est. payment

    Refinancing to a lower rate could help reduce your monthly payments and save thousands over the life of the loan.

    See today's rates

    $5,122/mo

    Est. payment

    Explore your selling options

    Work with a Zillow partner agent

    Leverage their expertise and Zillow's premium Showcase listings to get your home seen by more buyers.

    Get started

    List with your own agent

    Get your home in front of millions of buyers by listing it on Zillow.

    Learn how to do it

    Sell it yourself

    Take full control of how buyers see your home on Zillow by listing For Sale by Owner (FSBO).

    List your home

    What's special

    Gas fireplaceHeated shopExpansive islandWood-burning fireplaceWoodburning fire tableSpacious patioSpa-inspired bath
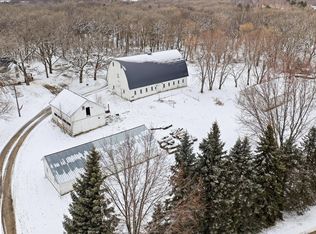
    Exceptional Big Lake Opportunity: Exquisite Home + Heated Shop + Inground Pool — All Under $850K! This rare package combines elegance, lifestyle, and versatility. Nestled on nearly 3 acres, the beautifully updated 5-bedroom, 4-bath, 5,400+ sq ft home is paired with a heated 24’x60’ shop on the adjoining parcel. The charm begins at the stone-wrapped front porch and custom iron double doors leading to a welcoming foyer with inlaid wood tile flooring. The office/library boasts coffered ceilings and numerous custom built-ins, while the living room offers a fireplace and more built-ins for timeless character. The dining room flows into the large gourmet kitchen, highlighted by white custom cabinetry, an expansive island, a built-in coffee bar, and premium appliances including a 48" Wolf range, 42" built-in refrigerator and drawer microwave. Patio doors from the sunroom lead to a maintenance-free deck with views of woods and wildlife. The main level primary suite is a true retreat—featuring a sitting area with gas fireplace, spa-inspired bath with heated & jetted soaking tub, stunning Italian tilework, glass enclosed walk-in shower, and a dream closet with extensive built-ins for organization. The mudroom not only includes the laundry area with built-in cabinets & cubbies, but also connects the kitchen, 3/4 bath, garage, pool area and front porch. Upstairs, you will find two bedrooms with a full bath and abundant storage, which could be converted to finished livable space. The lower level offers two bedrooms with walk-in closets, fitness room/office, family area with wood-burning fireplace, theater room which features Bose surround sound, pool table and a wet bar perfect for entertaining. Step outside to your private oasis with a heated in-ground pool, mature trees and spacious patio with woodburning fire table. Whether hosting get-togethers with friends & family, or enjoying quiet moments alone, this resort-like setting will meet all your expectations. Across the drive, the finished, heated shop offers endless possibilities—ideal for hobbies, storage, rental opportunity, or workspace. Where elegance meets everyday convenience—this home combines luxury, lifestyle, and smart design. With easy access to Hwy 10 & I-94, you’re just minutes from the city or a quick escape up north. Come see for yourself -schedule a private tour today!

    Zillow last checked:

    Listing updated:

    Listed by:

    Andy J. Voller 612-964-4964,

    Rice Real Estate Services, LLC

    Bought with:

    Christopher Fritch

    eXp Realty

    Tony Rusher

    Source: NorthstarMLS as distributed by MLS GRID,MLS#: 6784895MLS Logo

    Facts & features

    Interior

    Bedrooms & bathrooms
    • Bedrooms: 5
    • Bathrooms: 4
    • Full bathrooms: 2
    • 3/4 bathrooms: 2
    Bedroom
    • Level: Main
    • Area: 405 Square Feet
    • Dimensions: 27x15
    Bedroom 2
    • Level: Upper
    • Area: 156 Square Feet
    • Dimensions: 13x12
    Bedroom 3
    • Level: Upper
    • Area: 225 Square Feet
    • Dimensions: 15x15
    Bedroom 4
    • Level: Lower
    • Area: 240 Square Feet
    • Dimensions: 16x15
    Dining room
    • Level: Main
    • Area: 156 Square Feet
    • Dimensions: 13x12
    Family room
    • Level: Lower
    • Area: 308 Square Feet
    • Dimensions: 22x14
    Game room
    • Level: Lower
    • Area: 308 Square Feet
    • Dimensions: 22x14
    Kitchen
    • Level: Main
    • Area: 270 Square Feet
    • Dimensions: 18x15
    Living room
    • Level: Main
    • Area: 315 Square Feet
    • Dimensions: 21x15
    Media room
    • Level: Lower
    • Area: 224 Square Feet
    • Dimensions: 16x14
    Office
    • Level: Main
    • Area: 256 Square Feet
    • Dimensions: 16x16
    Porch
    • Level: Main
    • Area: 120 Square Feet
    • Dimensions: 12x10
    Storage
    • Level: Upper
    • Area: 50 Square Feet
    • Dimensions: 10x5
    Walk in closet
    • Level: Main
    • Area: 330 Square Feet
    • Dimensions: 15x22
    Heating
    • Forced Air, Fireplace(s), Zoned
    Cooling
    • Central Air, Zoned
    Appliances
    • Included: Chandelier, Cooktop, Dishwasher, Double Oven, Dryer, ENERGY STAR Qualified Appliances, Exhaust Fan, Gas Water Heater, Water Filtration System, Microwave, Range, Refrigerator, Stainless Steel Appliance(s), Washer, Water Softener Owned, Wine Cooler
    • Laundry: Electric Dryer Hookup, Laundry Room, Main Level, Washer Hookup
    Features
    • Basement: Block,Daylight,Drain Tiled,Finished,Full,Sump Basket,Tile Shower
    • Number of fireplaces: 3
    • Fireplace features: Amusement Room, Circulating, Family Room, Masonry, Gas, Living Room, Primary Bedroom, Stone, Wood Burning
    Interior area
    • Total structure area: 5,354
    • Total interior livable area: 5,354 sqft
    • Finished area above ground: 3,400
    • Finished area below ground: 1,954

    Property

    Parking
    • Total spaces: 2
    • Parking features: Attached, Asphalt, Electric, Floor Drain, Garage, Garage Door Opener, Heated Garage, Insulated Garage, Multiple Garages, Tuckunder Garage
    • Attached garage spaces: 2
    • Has uncovered spaces: Yes
    • Details: Garage Dimensions (24x27)
    Accessibility
    • Accessibility features: None
    Features
    • Levels: One and One Half
    • Stories: 1.5
    • Patio & porch: Composite Decking, Covered, Deck, Front Porch, Patio, Porch
    • Has private pool: Yes
    • Pool features: In Ground, Heated, Outdoor Pool
    • Fencing: None
    Lot
    • Size: 2.93 Acres
    • Dimensions: 406 x 382 x 148 x 89 x 244 x 300
    • Features: Tree Coverage - Medium
    Details
    • Additional structures: Garage(s)
    • Foundation area: 2094
    • Additional parcels included: 05004070141
    • Parcel number: 05004070130
    • Zoning description: Residential-Single Family

    Construction

    Type & style
    • Home type: SingleFamily
    • Property subtype: Single Family Residence
    Materials
    • Block, Frame
    • Roof: Age 8 Years or Less,Architectural Shingle,Asphalt,Metal
    Condition
    • New construction: No
    • Year built: 1980

    Utilities & green energy

    • Electric: 200+ Amp Service
    • Gas: Natural Gas, Wood
    • Sewer: Septic System Compliant - Yes
    • Water: Well

    Community & HOA

    Community
    • Subdivision: Oak Crest Estates
    HOA
    • Has HOA: No
    Location
    • Region: Big Lake

    Financial & listing details

    • Price per square foot: $154/sqft
    • Tax assessed value: $648,700
    • Annual tax amount: $6,422
    • Date on market: 9/9/2025
    • Cumulative days on market: 32 days
    • Road surface type: Paved

    Price history

    DateEventPrice
    11/14/2025Sold$825,000-2.8%$154/sqft
    Source: NorthstarMLS as distributed by MLS GRID #6784895 Report a problem
    10/10/2025Pending sale$849,000$159/sqft
    Source: NorthstarMLS as distributed by MLS GRID #6784895 Report a problem
    9/9/2025Listed for sale$849,000+13.2%$159/sqft
    Source: NorthstarMLS as distributed by MLS GRID #6784895 Report a problem
    10/4/2021Listing removed--
    Source: NorthstarMLS as distributed by MLS GRID #6090088 Report a problem
    9/2/2021Listed for sale$750,000+188.6%$140/sqft
    Source: NorthstarMLS as distributed by MLS GRID #6090088 Report a problem
    5/29/2001Sold$259,900$49/sqft
    Source: Public Record Report a problem

    Public tax history

    YearProperty taxesTax assessment
    2025$5,958 +3.6%$648,700 +0.8%
    2024$5,750 +5.3%$643,800 0%
    2023$5,458 +8%$644,000 +5.3%
    2022$5,054 +2.4%$611,800 +23.8%
    2021$4,936 +0.2%$494,200 +3.4%
    2020$4,926 -0.2%$478,100
    2019$4,936 +0.2%$478,100 +3.3%
    2018$4,926 +1.8%$462,800 +13.3%
    2017$4,840 +12.2%$408,300 +25.2%
    2016$4,314 +23%$326,000 +3.2%
    2015$3,506 $316,000 +6.1%
    2014$3,506 -3.6%$297,800 +4.3%
    2013$3,638 +20.9%$285,600 +21.3%
    2012$3,009 -8.1%$235,500 -7.4%
    2011$3,273 +8.4%$254,200 -5%
    2010$3,020 -7.6%$267,700 -13.3%
    2009$3,268 -4.1%$308,800 -7.4%
    2008$3,407 +16.5%$333,300 -2.6%
    2007$2,924 +3.5%$342,200 +7.1%
    2006$2,825 0%$319,400 +4.8%
    2005$2,826 +4.5%$304,800 +11%
    2004$2,705 -2.4%$274,700 +3.7%
    2003$2,772 -0.8%$264,800 +3.4%
    2002$2,794 $256,200
    Find assessor info on the county website

    Neighborhood: 55309

    Nearby schools

    GreatSchools rating
    Get a cash offer in 3 minutes
    Find out how much your home could sell for in as little as 3 minutes with a no-obligation cash offer.
    Estimated market value
    $764,400
    Get a cash offer in 3 minutes
    Find out how much your home could sell for in as little as 3 minutes with a no-obligation cash offer.
    Estimated market value
    $764,400