Original owners are leaving their lovely ranch home that will wow you with its quality features, situated on a cul de sac of only 19 homes, with sidewalks for your morning or evening stroll. Updated over the years with newer windows, siding, flooring, roof, and mechanicals. A nicely treed lot and privacy fence gives the feeling of serenity but with room for family gatherings. Vaulted ceilings in the main living areas as well as newer LVT flooring provide a feeling of spaciousness, ideal for entertaining. A real wood-burning fireplace warms those chilly fall evenings. The master bedroom has its own bath and double closets as well as a walk-in shower and double doors to a separate patio and garden area with Japanese garden features. The fourth bedroom could be used as a den or office.
Over 1000 ft of basement storage, plus attic storage in the garage for your family treasures. Spacious first-floor laundry.
Located close to great shopping as well as the hiking trails of Lake Abram MetroPark, and Fry Road playground. Middleburg Rec Center is well known for its community amenities (pools) and senior services.
Move in and start your new life.
Closed
$250,000
17074 Forest Oval, Middleburg Heights, OH 44130
4beds
2,270sqft
Single Family Residence
Built in 1980
0.25 Acres Lot
$334,800 Zestimate®
$110/sqft
$2,599 Estimated rent
Home value
$334,800
$315,000 - $355,000
$2,599/mo
Zestimate® history
Owner options
List your home for rent
$2,599/mo
Rent Zestimate®
Find your next renter with Zillow Rental Manager. Plus, with online applications, you can quickly screen prospective tenants – for free.
$2,599/mo
Rent Zestimate®
Refinance and save
$1,835/mo
Est. payment
Refinancing to a lower rate could help reduce your monthly payments and save thousands over the life of the loan.
$1,835/mo
Est. payment
Explore your selling options
Work with a Zillow partner agent
Leverage their expertise and Zillow's premium Showcase listings to get your home seen by more buyers.
Get startedList with your own agent
Get your home in front of millions of buyers by listing it on Zillow.
Learn how to do itSell it yourself
Take full control of how buyers see your home on Zillow by listing For Sale by Owner (FSBO).
List your homeWhat's special
Attic storageSeparate patioHiking trailsVaulted ceilingsMaster bedroomGarden areaWalk-in shower
Zillow last checked:
Listing updated:
Listed by:
Patricia Sadataki patsadataki@howardhanna.com(216)314-3880,
Howard Hanna
Bought with:
Jennifer Paul, 2015005520
Keller Williams Elevate
Source: MLS Now,MLS#: 4497323Originating MLS: Akron Cleveland Association of REALTORS
Facts & features
Interior
Bedrooms & bathrooms
- Bedrooms: 4
- Bathrooms: 2
- Full bathrooms: 2
- Main level bathrooms: 2
- Main level bedrooms: 4
Primary bedroom
- Description: Flooring: Luxury Vinyl Tile
- Features: Window Treatments
- Level: First
- Dimensions: 12.00 x 22.00
Bedroom
- Description: Flooring: Carpet
- Features: Window Treatments
- Level: First
- Dimensions: 10.00 x 12.00
Dining room
- Description: Flooring: Luxury Vinyl Tile
- Level: First
- Dimensions: 13.00 x 11.00
Eat in kitchen
- Description: Flooring: Luxury Vinyl Tile
- Level: First
- Dimensions: 21.00 x 10.00
Family room
- Description: Flooring: Luxury Vinyl Tile
- Features: Fireplace
- Level: First
- Dimensions: 19.00 x 12.00
Laundry
- Description: Flooring: Linoleum
- Level: First
- Dimensions: 12.00 x 8.00
Living room
- Description: Flooring: Luxury Vinyl Tile
- Features: Window Treatments
- Level: First
- Dimensions: 20.00 x 14.00
Heating
- Electric, Heat Pump
Cooling
- Heat Pump
Appliances
- Included: Built-In Oven, Cooktop, Dryer, Dishwasher, Disposal, Microwave, Refrigerator, Washer
Features
- Basement: Unfinished
- Number of fireplaces: 1
Interior area
- Total structure area: 2,270
- Total interior livable area: 2,270 sqft
- Finished area above ground: 2,270
Property
Parking
- Parking features: Attached, Garage, Paved
- Attached garage spaces: 2
Features
- Levels: One
- Stories: 1
- Patio & porch: Patio
- Fencing: Privacy
Lot
- Size: 0.25 Acres
- Dimensions: 80 x 136
Details
- Parcel number: 37118058
Construction
Type & style
- Home type: SingleFamily
- Architectural style: Ranch
- Property subtype: Single Family Residence
Materials
- Vinyl Siding
- Roof: Asphalt,Fiberglass
Condition
- Year built: 1980
Utilities & green energy
- Sewer: Public Sewer
- Water: Public
Community & HOA
Community
- Subdivision: Middleburgh Heights
HOA
- Has HOA: No
Location
- Region: Middleburg Heights
Financial & listing details
- Price per square foot: $110/sqft
- Tax assessed value: $290,400
- Annual tax amount: $4,295
- Date on market: 10/16/2023
- Cumulative days on market: 63 days
- Listing agreement: Exclusive Right To Sell
- Listing terms: Cash,Conventional,FHA,VA Loan
Price history
| Date | Event | Price |
|---|---|---|
| 1/11/2024 | Sold | $250,000-16.6%$110/sqft |
Source: MLS Now #4497323 Report a problem | ||
| 12/18/2023 | Pending sale | $299,900$132/sqft |
Source: MLS Now #4497323 Report a problem | ||
| 11/8/2023 | Price change | $299,900-4.8%$132/sqft |
Source: MLS Now #4497323 Report a problem | ||
| 10/28/2023 | Price change | $315,000-3.1%$139/sqft |
Source: MLS Now #4497323 Report a problem | ||
| 10/16/2023 | Listed for sale | $325,000$143/sqft |
Source: MLS Now #4497323 Report a problem | ||
Public tax history
| Year | Property taxes | Tax assessment |
|---|---|---|
| 2025 | $4,587 -1% | $101,640 |
| 2024 | $4,632 +13.5% | $101,640 +33.4% |
| 2023 | $4,082 +0.1% | $76,200 |
| 2022 | $4,079 +0.6% | $76,200 |
| 2021 | $4,055 +4.3% | $76,200 +16% |
| 2020 | $3,889 -12.7% | $65,700 |
| 2019 | $4,457 +12.2% | $65,700 |
| 2018 | $3,973 -0.6% | $65,700 +6.5% |
| 2017 | $3,996 +7.8% | $61,670 |
| 2016 | $3,706 | $61,670 |
| 2015 | $3,706 -0.8% | $61,670 |
| 2014 | $3,734 +1.2% | $61,670 |
| 2013 | $3,689 +3.1% | $61,670 |
| 2012 | $3,580 +963.4% | $61,670 -2.3% |
| 2011 | $337 -93.4% | $63,140 |
| 2010 | $5,121 +53.2% | $63,140 |
| 2009 | $3,343 -3.4% | $63,140 -8% |
| 2008 | $3,462 +2.7% | $68,640 |
| 2007 | $3,371 -11.5% | $68,640 |
| 2006 | $3,809 +7.5% | $68,640 +3.1% |
| 2005 | $3,542 +1.3% | $66,580 |
| 2004 | $3,499 +6.5% | $66,580 |
| 2003 | $3,284 +6.2% | $66,580 +9.5% |
| 2002 | $3,092 -43.1% | $60,800 |
| 2001 | $5,436 | $60,800 |
| 2000 | $5,436 | $60,800 |
Find assessor info on the county website
Neighborhood: 44130
Nearby homes
- $414,2004 bd2 ba2.8k sqft17100 Forest Oval, Middleburg Heights, OH 44130Off Market
- $419,2003 bd2 ba1.8k sqft17050 Forest Oval, Middleburg Heights, OH 44130Off Market
- $334,4003 bd3 ba1.5k sqft16924 Forest Oval, Middleburg Heights, OH 44130Off Market
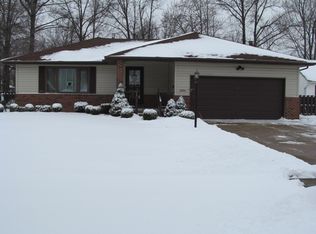
- $375,6002 bd2 ba1.9k sqft17124 Forest Oval, Middleburg Heights, OH 44130Off Market
- $382,7003 bd2 ba2.1k sqft6633 Benedict Dr, Middleburg Heights, OH 44130Off Market
- $380,1003 bd3 ba2.2k sqft17075 Forest Oval, Middleburg Heights, OH 44130Off Market
- $302,4003 bd1 ba1.5k sqft17101 Forest Oval, Middleburg Heights, OH 44130Off Market
- $311,8003 bd2 ba1.5k sqft16900 Forest Oval, Middleburg Heights, OH 44130Off Market
Nearby schools
GreatSchools rating
- 5/10Berea-Midpark Middle SchoolGrades: 5-9Distance: 1 mi
- 7/10Berea-Midpark High SchoolGrades: 9-12Distance: 1.6 mi
- 8/10Big Creek Elementary SchoolGrades: PK-4Distance: 1.5 mi
Schools provided by the listing agent
- District: Berea CSD - 1804
Source: MLS Now. This data may not be complete. We recommend contacting the local school district to confirm school assignments for this home.
Get a cash offer in 3 minutes
Find out how much your home could sell for in as little as 3 minutes with a no-obligation cash offer.
Estimated market value
$334,800
Get a cash offer in 3 minutes
Find out how much your home could sell for in as little as 3 minutes with a no-obligation cash offer.
Estimated market value
$334,800
- Ohio
- Cuyahoga County
- Middleburg Heights
- 44130
- 17074 Forest Oval
Nearby cities
Nearby zip codes
Other Middleburg Heights Topics
- Apartments for Rent in 44130
- Houses for Sale in 44130
- Houses for Rent in 44130
- 44130 Real Estate
- Middleburg Heights Condos
- Houses for Sale in Middleburg Heights
- Newest Listings in Middleburg Heights
- Middleburg Heights Home Values
- Middleburg Heights Real Estate Agents
- Middleburg Heights Refinance
- Middleburg Heights Mortgage Rates
