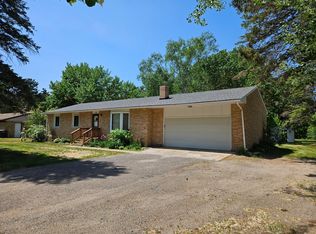
Looking to get out of the cities or suburbs? Here’s your chance at the joys of small-town living! This peaceful location is an eye-shot of the Mississippi River. This clean and well-maintained home sits on a generous sized lot with a myriad of mature trees which create a tranquil setting. The backyard has a firepit, garden, large shed with an enclosed heated workshop area. The 3-season screened porch off the garage is perfect for lunch on a breezy summer day! (Picnic table is included)
The main level has an open concept floorplan which includes a gorgeous sunroom with a vaulted ceiling, a fireplace, and tons of natural light. Recent updates include a new roof in 2021, fresh paint throughout, and carpet in the lower level.
Lots of options for the lower level including separate areas ideal for working out, office space (desk stays with home), crafting, or more! There is over 500 sq ft of unfinished space for storage. Skip on over to Holmquist Riverside Park and enjoy the river.
Closed
$305,000
17074 Mississippi Blvd, Little Falls, MN 56345
3beds
1,869sqft
Single Family Residence
Built in 1959
0.46 Acres Lot
$327,000 Zestimate®
$163/sqft
$1,909 Estimated rent
Home value
$327,000
$311,000 - $343,000
$1,909/mo
Zestimate® history
Owner options
List your home for rent
$1,909/mo
Rent Zestimate®
Find your next renter with Zillow Rental Manager. Plus, with online applications, you can quickly screen prospective tenants – for free.
$1,909/mo
Rent Zestimate®
Refinance and save
$1,866/mo
Est. payment
Refinancing to a lower rate could help reduce your monthly payments and save thousands over the life of the loan.
$1,866/mo
Est. payment
Explore your selling options
Work with a Zillow partner agent
Leverage their expertise and Zillow's premium Showcase listings to get your home seen by more buyers.
Get startedList with your own agent
Get your home in front of millions of buyers by listing it on Zillow.
Learn how to do itSell it yourself
Take full control of how buyers see your home on Zillow by listing For Sale by Owner (FSBO).
List your homeWhat's special
Enclosed heated workshop areaOffice spacePicnic tableVaulted ceilingSmall - town livingGenerous sized lotSeparate areas
Zillow last checked:
Listing updated:
Listed by:
Jason Roberge 763-670-5544,
Exit Realty Nexus
Bought with:
Stan Weber
RE/MAX Results
Source: NorthstarMLS as distributed by MLS GRID,MLS#: 6509401
Facts & features
Interior
Bedrooms & bathrooms
- Bedrooms: 3
- Bathrooms: 2
- Full bathrooms: 1
- 3/4 bathrooms: 1
Bedroom
- Level: Main
- Area: 138 Square Feet
- Dimensions: 13.8x10
Bedroom 2
- Level: Main
- Area: 108.15 Square Feet
- Dimensions: 10.5x10.3
Bedroom 3
- Level: Main
- Area: 138 Square Feet
- Dimensions: 10x13.8
Dining room
- Level: Main
- Area: 106.24 Square Feet
- Dimensions: 8.3x12.8
Family room
- Level: Lower
- Area: 199.08 Square Feet
- Dimensions: 15.8x12.6
Kitchen
- Level: Main
- Area: 113.68 Square Feet
- Dimensions: 9.8x11.6
Living room
- Level: Main
- Area: 247 Square Feet
- Dimensions: 19x13
Office
- Level: Lower
- Area: 153.72 Square Feet
- Dimensions: 12.6x12.2
Other
- Level: Main
- Area: 180 Square Feet
- Dimensions: 15x12
Sun room
- Level: Main
- Area: 202.5 Square Feet
- Dimensions: 13.5x15
Other
- Level: Main
- Area: 135.63 Square Feet
- Dimensions: 13.7x9.9
Heating
- Forced Air, Fireplace(s)
Cooling
- Central Air, Wall Unit(s)
Appliances
- Included: Dishwasher, Dryer, Freezer, Gas Water Heater, Range, Refrigerator, Stainless Steel Appliance(s), Washer
- Laundry: In Basement, Electric Dryer Hookup, Lower Level
Features
- Basement: Block,Finished
- Number of fireplaces: 2
Interior area
- Total structure area: 1,869
- Total interior livable area: 1,869 sqft
- Finished area above ground: 1,287
- Finished area below ground: 582
Property
Parking
- Total spaces: 2
- Parking features: Attached, Concrete, Garage Door Opener
- Attached garage spaces: 2
- Has uncovered spaces: Yes
- Details: Garage Dimensions (26x23)
Accessibility
- Accessibility features: None
Features
- Levels: One
- Stories: 1
- Patio & porch: Covered, Porch, Screened
- Fencing: None
- Has view: Yes
- View description: River
- Has water view: Yes
- Water view: River
- Waterfront features: River View
Lot
- Size: 0.46 Acres
- Dimensions: 200 x 100
Details
- Additional structures: Garage(s), Workshop
- Foundation area: 1092
- Parcel number: 482595000
- Zoning description: Residential-Single Family
Construction
Type & style
- Home type: SingleFamily
- Property subtype: Single Family Residence
Materials
- Block, Frame
- Roof: Age 8 Years or Less,Architectural Shingle,Pitched
Condition
- New construction: No
- Year built: 1959
Utilities & green energy
- Electric: Circuit Breakers, 200+ Amp Service
- Gas: Natural Gas
- Sewer: City Sewer/Connected
- Water: City Water/Connected, Sand Point, Well
Community & HOA
Community
- Subdivision: 1st To Oak Ridge
HOA
- Has HOA: No
Location
- Region: Little Falls
Financial & listing details
- Price per square foot: $163/sqft
- Tax assessed value: $294,300
- Annual tax amount: $3,442
- Date on market: 5/3/2024
- Cumulative days on market: 57 days
Price history
| Date | Event | Price |
|---|---|---|
| 5/29/2024 | Sold | $305,000+7%$163/sqft |
Source:  NorthstarMLS as distributed by MLS GRID #6509401 Report a problem NorthstarMLS as distributed by MLS GRID #6509401 Report a problem | ||
| 5/15/2024 | Pending sale | $285,000$152/sqft |
Source: NorthstarMLS as distributed by MLS GRID #6509401 Report a problem | ||
| 5/10/2024 | Listed for sale | $285,000+11.8%$152/sqft |
Source: NorthstarMLS as distributed by MLS GRID #6509401 Report a problem | ||
| 9/14/2021 | Sold | $255,000-1.9%$136/sqft |
Source: NorthstarMLS as distributed by MLS GRID #6024293 Report a problem | ||
| 7/30/2021 | Pending sale | $259,900$139/sqft |
Source: NorthstarMLS as distributed by MLS GRID #6024293 Report a problem | ||
| 7/13/2021 | Listed for sale | $259,900$139/sqft |
Source: NorthstarMLS as distributed by MLS GRID #6024293 Report a problem | ||
Public tax history
| Year | Property taxes | Tax assessment |
|---|---|---|
| 2025 | $3,336 -3.1% | $294,300 +13.8% |
| 2024 | $3,442 +4.3% | $258,600 -2% |
| 2023 | $3,300 +31.2% | $263,800 +9.2% |
| 2022 | $2,516 +9.7% | $241,500 +31% |
| 2021 | $2,294 +8.1% | $184,400 +20.4% |
| 2020 | $2,122 -1.9% | $153,100 |
| 2019 | $2,162 -1.3% | $153,100 +4.3% |
| 2018 | $2,190 +6.9% | $146,800 |
| 2017 | $2,048 +5.1% | $146,800 |
| 2016 | $1,948 +1.5% | -- |
| 2014 | $1,920 | -- |
| 2013 | $1,920 | -- |
| 2012 | -- | $129,100 -14.8% |
| 2009 | $1,920 | $151,500 |
Find assessor info on the county website
Neighborhood: 56345
Nearby homes
- $239,9002 bd1 ba1.6k sqft17088 Mississippi Blvd, Little Falls, MN 56345Off Market
- $302,6003 bd2 ba3.9k sqft17062 Mississippi Blvd, Little Falls, MN 56345Off Market
- $235,3002 bd2 ba1.2k sqft17059 Riverwood Dr, Little Falls, MN 56345Off Market
- $280,0004 bd2 ba1.8k sqft17021 Riverwood Dr, Little Falls, MN 56345Off Market
- $334,7004 bd2 ba3.7k sqft17034 Mississippi Blvd, Little Falls, MN 56345Off Market
- $44,200-- bd-- ba-- sqft17034 Mississippi Blvd, Little Falls, MN 56345Off Market
- $248,0004 bd1 ba1.7k sqft17013 Riverwood Dr, Little Falls, MN 56345Off Market
- $295,2004 bd2 ba3.6k sqft16995 Riverwood Dr, Little Falls, MN 56345Off Market
Nearby schools
GreatSchools rating
- 7/10Lindbergh Elementary SchoolGrades: 3-5Distance: 2.4 mi
- 4/10Community Middle SchoolGrades: 6-8Distance: 2.4 mi
- 6/10Little Falls Senior High SchoolGrades: 9-12Distance: 2.6 mi


Get pre-qualified for a loan
At Zillow Home Loans, we can pre-qualify you in as little as 5 minutes with no impact to your credit score.An equal housing lender. NMLS #10287.
Sell for more on Zillow
Get a Zillow Showcase℠ listing at no additional cost and you could sell for .
$327,000
2% more
+$6,540
With Zillow Showcase(estimated)
$333,540
- Minnesota
- Morrison County
- Little Falls
- 56345
- 17074 Mississippi Blvd
Nearby cities
Nearby zip codes
Other Little Falls Topics
