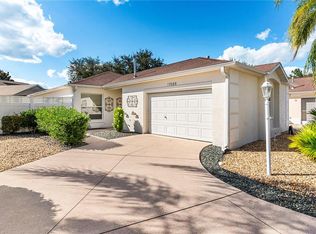
WONDERFUL, TURNKEY, BLOCK and STUCCO 2/2 Woodlawn Courtyard Villa, with ENCLOSED LANAI and LOW MAINTENANCE STONED YARD, in the charming Greenwood Villas of the Village of Calumet Grove! LOW BOND- only $1,345! This FANTASTIC home INCLUDES EVERYTHING YOU NEED— Just bring your toothbrush! A decoratively TILED exterior floor and a beautiful LEADED GLASS door welcome you in to this INCREDIBLE villa featuring gorgeous TILE flooring throughout the bathrooms and main living areas. The AMAZING kitchen boasts ALABASTER WOOD cabinetry, neutral countertops, STAINLESS STEEL appliances, DESK area, PANTRY closet, and an EAT-IN BREAKFAST BAR with decorative CORBELS. The OPEN CONCEPT floor plan of the living, dining, and kitchen creates a SPACIOUS main living area - perfect for entertaining friends and family! From the living room, step through sliding glass doors, into the FABULOUS OUTDOOR LIVING area of the PRIVATE ENCLOSED LANAI with an extended BIRDCAGE all within a PRIVATE, FULLY FENCED yard! There’s also a SIDE PATIO with an AWNING to allow for more outdoor enjoyment! The beautiful outdoor courtyard area boasts LOW MAINTENANCE STONED planting beds with multiple WATER FEATURES creating a TRANQUIL space to RELAX and UNWIND! Back inside, retreat to the primary bedroom boasting a SPACIOUS WALK-IN closet and SLIDING GLASS DOORS to the ENCLOSED lanai. It’s en-suite bathroom features a WOOD vanity and WALK-IN shower. From the main living area, a POCKET DOOR separates the second bedroom and bathroom creating a PRIVATE guest wing or QUIET home office! Bedroom two offers a LARGE window and a built-in closet. The second bathroom features a WOOD vanity, a tub and shower combination with GLASS doors, and a hall LINEN closet. The one and half car garage offers a GENEROUS laundry area with shelving, a ceiling fan, sliding garage door SCREEN PANELS, attic access with pull-down stairs, and PLENTY of space for a car and a golf car! DON’T MISS YOUR OPPORTUNITY TO OWN THIS GORGEOUS HOME! *Golf Cart Available Separately* The Village of Calumet Grove is conveniently located close to Nancy Lopez Championship Golf and Country Club; numerous executive golf courses; the fantastic new First Responders Recreation Center; Mulberry Grove Pool and Recreation Center; Calumet Grove Neighborhood Pool; the Savannah Center; the VA Hospital; and an abundance of shopping, restaurants, banking, and more! PLEASE WATCH OUR WALKTHROUGH VIDEO OF THIS FANTASTIC, TURNKEY courtyard villa and call today to schedule your Private Showing or Virtual Tour!
Sold for $269,900
Zillow last checked:
Listing updated:
Bought with:
Jo Holton, 3455964
REDFIN CORPORATION
Source: Stellar MLS,MLS#: G5099110 Originating MLS: Lake and Sumter
Originating MLS: Lake and Sumter
Price history
| Date | Event | Price |
|---|---|---|
| 7/31/2025 | Sold | $269,900$231/sqft |
Source:  Stellar MLS #G5099110 Report a problem Stellar MLS #G5099110 Report a problem | ||
| 7/14/2025 | Pending sale | $269,900$231/sqft |
Source: Stellar MLS #G5099110 Report a problem | ||
| 7/4/2025 | Listed for sale | $269,900+8%$231/sqft |
Source: Stellar MLS #G5099110 Report a problem | ||
| 4/8/2025 | Sold | $250,000$214/sqft |
Source: Stellar MLS #OM694135 Report a problem | ||
| 3/23/2025 | Pending sale | $250,000$214/sqft |
Source: Stellar MLS #OM694135 Report a problem | ||
| 3/21/2025 | Price change | $250,000-12.3%$214/sqft |
Source: Stellar MLS #OM694135 Report a problem | ||
| 3/9/2025 | Price change | $285,000-4.7%$244/sqft |
Source: Stellar MLS #OM694135 Report a problem | ||
| 2/19/2025 | Price change | $299,000-8%$256/sqft |
Source: Stellar MLS #OM694135 Report a problem | ||
| 2/1/2025 | Listed for sale | $325,000+5.2%$278/sqft |
Source: Stellar MLS #OM694135 Report a problem | ||
| 4/7/2023 | Sold | $309,000-4.9%$265/sqft |
Source: Public Record Report a problem | ||
| 6/14/2022 | Sold | $325,000+28%$278/sqft |
Source: Public Record Report a problem | ||
| 3/3/2022 | Sold | $254,000+17.6%$218/sqft |
Source: Public Record Report a problem | ||
| 5/10/2021 | Sold | $216,000-1.8%$185/sqft |
Source: Public Record Report a problem | ||
| 3/20/2021 | Pending sale | $220,000$189/sqft |
Source: Stellar MLS #G5037038 Report a problem | ||
| 2/9/2021 | Price change | $220,000-2.2%$189/sqft |
Source: Stellar MLS #G5037038 Report a problem | ||
| 1/25/2021 | Price change | $225,000-2.2%$193/sqft |
Source: Stellar MLS #G5037038 Report a problem | ||
| 1/11/2021 | Listed for sale | $230,000+12.2%$197/sqft |
Source: Stellar MLS #G5037038 Report a problem | ||
| 6/20/2016 | Sold | $205,000-2.3%$176/sqft |
Source: Public Record Report a problem | ||
| 12/3/2015 | Listing removed | $209,900$180/sqft |
Source: Realty Executives Broker of Record #G4817463 Report a problem | ||
| 9/15/2015 | Listed for sale | $209,900+26.5%$180/sqft |
Source: Realty Executives In The Villa #G4817463 Report a problem | ||
| 11/5/2012 | Listing removed | $165,900$142/sqft |
Source: REALTY EXECUTIVES TRI COUNTY #G4683072 Report a problem | ||
| 5/3/2012 | Listed for sale | $165,900+29.8%$142/sqft |
Source: REALTY EXECUTIVES TRI COUNTY #G4683072 Report a problem | ||
| 6/27/2003 | Sold | $127,800$110/sqft |
Source: Public Record Report a problem | ||
Nearby homes
- $258,1002 bd2 ba1.1k sqft17068 SE 75th Wickson Ct, The Villages, FL 32162Off Market
- $289,4002 bd2 ba1.3k sqft17080 SE 75th Wickson Ct, The Villages, FL 32162Off Market
- $238,7002 bd2 ba1.1k sqft17062 SE 75th Wickson Ct, The Villages, FL 32162Off Market
- $240,0002 bd2 ba1.1k sqft17086 SE 75th Wickson Ct, The Villages, FL 32162Sold
Get a cash offer in 3 minutes
Find out how much your home could sell for in as little as 3 minutes with a no-obligation cash offer.
Estimated market value
$265,000
