Skip main navigation
Closed
  • Price Unknown

    17075 Highway H, Granby, MO 64844

    3beds
    1,882sqft
    Single Family Residence
    Built in 2020
    9.8 Acres Lot
    $448,200 Zestimate®
    $--/sqft
    $1,863 Estimated rent

    Home value

    $448,200

    $354,000 - $565,000

    $1,863/mo

    Zestimate® history
    Loading
    Loading...

    Owner options

    List your home for rent

    $1,863/mo

    Rent Zestimate®

    Find your next renter with Zillow Rental Manager. Plus, with online applications, you can quickly screen prospective tenants – for free.

    Learn more

    $1,863/mo

    Rent Zestimate®

    Refinance and save

    Refinancing to a lower rate could help reduce your monthly payments and save thousands over the life of the loan.

    See today's rates

    Explore your selling options

    Work with a Zillow partner agent

    Leverage their expertise and Zillow's premium Showcase listings to get your home seen by more buyers.

    Get started

    List with your own agent

    Get your home in front of millions of buyers by listing it on Zillow.

    Learn how to do it

    Sell it yourself

    Take full control of how buyers see your home on Zillow by listing For Sale by Owner (FSBO).

    List your home

    What's special

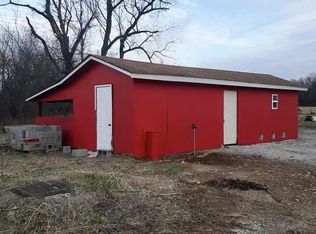
    Escape the noise and step into your own peaceful retreat! Nestled on 9+ wooded acres, this timeless white farmhouse is the kind of place where privacy, beauty, and comfort all come together. A solar-powered gate welcomes you in, setting the tone for a slower pace of life. The expansive 1,300 sq ft wraparound porch invites slow mornings and quiet evenings, while the newly screened-in back porch offers the perfect spot to enjoy the outdoors without the bugs. Wildlife sightings--including grazing deer--often a daily delight.Inside, the 3-bedroom, 2.5-bath home features expansive 30-foot ceilings, engineered hardwood floors, and thoughtfully chosen farmhouse finishes throughout. The kitchen shines with butcher block countertops, a vintage-style farmhouse sink, and a generous walk-in pantry designed for both function and charm. Upstairs, the 600 sq ft primary suite feels like a private getaway, complete with a walk-in closet, claw-foot tub, rain shower, antique vanity, and breathtaking sunset views.The main level includes two additional bedrooms and 1.5 baths, including a spa-like main bathroom with quartz countertops, a soaking tub, and rain shower. Outside, a 30x40 shop adds incredible versatility with three 9x10 cedar doors, RV hookup, 110/220 amp service, windowed cupolas, a lean-to, and pellet stove. Both the home and shop feature durable LP Smart siding and metal roofs, complemented by new gutters for added peace of mind.Recent improvements also include a cleared walking trail throughout the wooded acreage, making it easy to explore and enjoy the land, as well as the addition of a transfer switch for a generator, offering added convenience and preparedness. Additional features include dual HVAC systems, a storm shelter, and a breezeway connecting the home and shop. Built in 2020 and conveniently located just minutes from town and a short drive to Arkansas, this serene country escape is inviting you home!

    Zillow last checked:

    Listing updated:

    Listed by:

    Cody Casady 417-389-1083,

    Fathom Realty MO LLC,

    Olivia Casady 417-540-0051,

    Fathom Realty MO LLC

    Bought with:

    Cody Casady, 2017036557

    Fathom Realty MO LLC

    Olivia Casady, 2016022382

    Fathom Realty MO LLC

    Source: SOMOMLS as distributed by MLS GRID,MLS#: 60315446MLS Logo

    Facts & features

    Interior

    Bedrooms & bathrooms
    • Bedrooms: 3
    • Bathrooms: 3
    • Full bathrooms: 2
    • 1/2 bathrooms: 1
    Primary bedroom
    • Area: 340
    • Dimensions: 20 x 17
    Bedroom 2
    • Area: 156
    • Dimensions: 13 x 12
    Bedroom 3
    • Area: 144
    • Dimensions: 12 x 12
    Kitchen
    • Area: 280
    • Dimensions: 20 x 14
    Living room
    • Area: 320
    • Dimensions: 20 x 16
    Utility room
    • Area: 126
    • Dimensions: 14 x 9
    Heating
    • Forced Air, Central, Pellet Stove, Electric
    Cooling
    • Central Air, Ceiling Fan(s)
    Appliances
    • Included: Dishwasher, Free-Standing Electric Oven, Refrigerator, Electric Water Heater
    • Laundry: Main Level
    Features
    • Internet - Fiber Optic, Soaking Tub, Vaulted Ceiling(s), Walk-In Closet(s), Walk-in Shower
    • Flooring: Carpet, Engineered Hardwood, Brick, Tile
    • Has basement: No
    • Attic: Access Only:No Stairs
    • Has fireplace: Yes
    • Fireplace features: Pellet Stove
    Interior area
    • Total structure area: 1,882
    • Total interior livable area: 1,882 sqft
    • Finished area above ground: 1,882
    • Finished area below ground: 0

    Property

    Parking
    • Total spaces: 3
    • Parking features: Circular Driveway, Gated, Garage Faces Front, Garage Door Opener
    • Garage spaces: 3
    • Has uncovered spaces: Yes
    Features
    • Levels: One and One Half
    • Stories: 1
    • Patio & porch: Enclosed, Wrap Around, Screened
    • Fencing: Partial,Barbed Wire
    Lot
    • Size: 9.80 Acres
    • Features: Acreage, Wooded
    Details
    • Parcel number: 222.010000000006.002

    Construction

    Type & style
    • Home type: SingleFamily
    • Architectural style: Farmhouse
    • Property subtype: Single Family Residence
    Materials
    • Frame, HardiPlank Type
    • Foundation: Poured Concrete, Crawl Space, Vapor Barrier
    • Roof: Metal
    Condition
    • Year built: 2020

    Utilities & green energy

    • Sewer: Septic Tank
    • Water: Private

    Community & neighborhood

    Security
    • Security features: Carbon Monoxide Detector(s), Smoke Detector(s)
    Location
    • Region: Granby
    • Subdivision: Newton-Not in List

    Other

    Other facts
    • Listing terms: Cash,VA Loan,USDA/RD,FHA,Conventional
    • Road surface type: Gravel

    Price history

    DateEventPrice
    3/23/2026Sold--
    Source: SOMOMLS as distributed by MLS GRID #60315446 Report a problem
    3/1/2026Pending sale$458,000$243/sqft
    Source: Ozark Gateway AOR #260811 Report a problem
    2/16/2026Listed for sale$458,000+7.8%$243/sqft
    Source: Ozark Gateway AOR #260811 Report a problem
    5/16/2025Sold--
    Source: SOMOMLS as distributed by MLS GRID #60291659 Report a problem
    4/17/2025Pending sale$425,000$226/sqft
    Source: Ozark Gateway AOR #251886 Report a problem
    4/11/2025Listed for sale$425,000$226/sqft
    Source: SOMOMLS as distributed by MLS GRID #60291659 Report a problem

    Public tax history

    Tax history is unavailable.

    Neighborhood: 64844

    Nearby schools

    GreatSchools rating
    Schools provided by the listing agent
    • Elementary: Granby
    • Middle: Granby
    • High: East Newton

    Source: SOMOMLS as distributed by MLS GRID. This data may not be complete. We recommend contacting the local school district to confirm school assignments for this home.