Skip main navigation
Off market
  • $910,100

    17076 Silver Arrow Dr, Dumfries, VA 22026

    4beds
    4,210sqft
    SingleFamily
    Built in 2015
    7,405 Square Feet Lot
    $910,100 Zestimate®
    $216/sqft
    $4,431 Estimated rent

    Home value

    $910,100

    $865,000 - $956,000

    $4,431/mo

    Zestimate® history
    Loading
    Loading...

    Owner options

    List your home for rent

    $4,431/mo

    Rent Zestimate®

    Find your next renter with Zillow Rental Manager. Plus, with online applications, you can quickly screen prospective tenants – for free.

    Learn more

    $4,431/mo

    Rent Zestimate®

    Refinance and save

    $5,728/mo

    Est. payment

    Refinancing to a lower rate could help reduce your monthly payments and save thousands over the life of the loan.

    See today's rates

    $5,728/mo

    Est. payment

    Explore your selling options

    Work with a Zillow partner agent

    Leverage their expertise and Zillow's premium Showcase listings to get your home seen by more buyers.

    Get started

    List with your own agent

    Get your home in front of millions of buyers by listing it on Zillow.

    Learn how to do it

    Sell it yourself

    Take full control of how buyers see your home on Zillow by listing For Sale by Owner (FSBO).

    List your home

    What's special

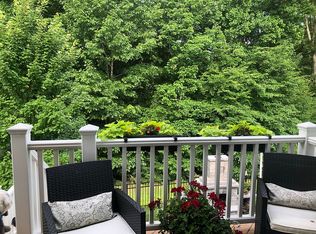
    Update- Home Appraised at List Price, Pending Settlement. This is a true main level living home with owner's suite with luxury bath and walk-in closet and a second bedroom on the main floor with a total of two and half baths on that level. ( see floor-plan) When you walk in this home the first two thing you will notice is the 10 ft high ceilings, the office area, the large dining room and then the Grand Room. You will gasp as you see the expansive 20 ft high coffered ceilings. with a grand staircase that leads to the loft where there another large bedroom and full bath. The loft is a $38K option when built due to the grand room. The cost to build this home is more than a standard home.From the loft area, you overlook the grand room. As you start to wander back down the stairs you can't help but notice the 12 ft high custom bookcases flanking the gas fireplace and the wood floors. Next you head into the gourmet kitchen featuring energy star stainless steel appliances granite counters, white tile backsplash with black grout, and then you naturally are drawn to the rear deck off the kitchen, Look at that huge deck, stairs to the ground level and the fenced rear yard. But wait head back inside there is more to see. There is a laundry room on the main floor, and down the hall are the two bedrooms. Then you head to the basement. It is a finished walkout basement , with a another very large bedroom, full bath, massive rec room and the unfinished media room and storage room. This is a home you will not find anywhere else in Northern Virginia. It was only built in Potomac Shores the home of the only public Jack Nicklaus golf course in the area. .Located on the main level living street where all the homes have front porches in the resort community known as Potomac Shores. Energy Smart Home, filled with all the luxury you expect, 150/150 Internet, Gym, Pools and Nature Trails included in $180 HOA Fee. Refer to documents for more information. Other things that make these home unique. They have James Hardie Siding, Low Elite windows, Interior Suppression system ( fire protection) and irrigation system outdoors as well

    This property is off market, which means it's not currently listed for sale or rent on Zillow. This may be different from what's available on other websites or public sources.
    Facts & features

    Interior

    Bedrooms & bathrooms
    • Bedrooms: 4
    • Bathrooms: 5
    • Full bathrooms: 5
    Heating
    • Forced air, Heat pump, Other
    Cooling
    • Central, Other
    Appliances
    • Included: Dishwasher, Dryer, Garbage disposal, Microwave, Refrigerator, Washer
    Features
    • Flooring: Tile, Carpet, Hardwood
    • Basement: Finished
    • Has fireplace: Yes
    Interior area
    • Total interior livable area: 4,210 sqft

    Property

    Parking
    • Total spaces: 4
    • Parking features: Garage - Attached
    Features
    • Exterior features: Brick, Cement / Concrete
    Lot
    • Size: 7,405 Square Feet
    Details
    • Parcel number: 8389067968

    Construction

    Type & style
    • Home type: SingleFamily
    Materials
    • Roof: Asphalt
    Condition
    • Year built: 2015

    Community & HOA

    HOA
    • Has HOA: Yes
    • HOA fee: $180 monthly
    Location
    • Region: Dumfries

    Financial & listing details

    • Price per square foot: $216/sqft
    • Tax assessed value: $858,300
    • Annual tax amount: $8,416

    Price history

    DateEventPrice
    9/21/2020Sold$715,000$170/sqft
    Source: EXIT Realty solds #-3195196376696546898 Report a problem
    9/11/2020Pending sale$715,000$170/sqft
    Source: EXIT LANDMARK REALTY LORTON #VAPW496180 Report a problem
    9/10/2020Listed for sale$715,000$170/sqft
    Source: EXIT LANDMARK REALTY LORTON #VAPW496180 Report a problem
    8/5/2020Pending sale$715,000$170/sqft
    Source: EXIT Landmark Realty Lorton #VAPW496180 Report a problem
    7/12/2020Price change$715,000-1.4%$170/sqft
    Source: EXIT Landmark Realty Lorton #VAPW496180 Report a problem
    6/7/2020Listed for sale$725,000+8.2%$172/sqft
    Source: Bright MLS #VAPW496180 Report a problem
    3/3/2016Sold$670,000$159/sqft
    Source: Public Record Report a problem

    Public tax history

    YearProperty taxesTax assessment
    2025$8,416 +4.3%$858,300 +5.7%
    2024$8,072 -4%$811,700 +0.5%
    2023$8,407 -14.5%$808,000 +8.7%
    2022$9,835 +18.9%$743,600 +9%
    2021$8,275 -11.5%$681,900 +5.3%
    2020$9,355 +147.3%$647,400 +3.3%
    2019$3,783 -48.1%$626,600 +3.8%
    2018$7,288 -18.4%$603,600 -2.3%
    2017$8,930 $617,600 -1.6%
    2016$8,930 +298.5%$627,700 +216.7%
    2015$2,241 $198,200
    Find assessor info on the county website

    Neighborhood: 22026

    Nearby schools

    GreatSchools rating
    Schools provided by the listing agent
    • Elementary: COVINGTON-HARPER
    • Middle: POTOMAC
    • High: POTOMAC
    • District: PRINCE WILLIAM COUNTY PUBLIC SCHOOLS

    Source: The MLS. This data may not be complete. We recommend contacting the local school district to confirm school assignments for this home.

    Get a cash offer in 3 minutes
    Find out how much your home could sell for in as little as 3 minutes with a no-obligation cash offer.
    Estimated market value
    $910,100
    Get a cash offer in 3 minutes
    Find out how much your home could sell for in as little as 3 minutes with a no-obligation cash offer.
    Estimated market value
    $910,100