Luxurious 5 bed/4 bath Aspen Floor plan, in desirable Looking Glass combines timeless elegance, modern functionality, and an array of premium upgrades that elevate everyday life.
Discover an expansive open-concept layout, oversized windows, professionally landscaped backyard, expansive patio, all backing to peaceful open space. Perfect setting for outdoor dining, entertaining, or quiet relaxation.
The heart of the home is the designer kitchen-an oversized quartz island, abundant cabinetry, custom gold hardware, GE Profile stainless steel appliances, and a state-of-the-art Ecowater reverse osmosis water filtration system. Custom Kohler and Moen faucets add a touch of luxury. Adjacent dining and family areas seamlessly connect to the backyard for exceptional indoor-outdoor flow.
Throughout the home, thoughtfully curated custom lighting and designer window treatments, create a sophisticated, inviting ambiance. A main-level bedroom with a full bath offers a private retreat for guests.
Upstairs, a versatile loft serves as the perfect media room, playroom, or home office. The luxurious primary suite is a true sanctuary, complete with a spa-inspired en-suite bathroom and a spacious walk-in closet. Three additional upstairs bedrooms offer generous accommodations, including both Jack-and-Jill and en-suite bathroom options.
This smart home is equipped with modern conveniences including automated lighting, climate control, keyless entry, and solar energy system, delivering efficiency and sustainability without compromising style. Spacious 3.5-car garage has EV charging capability, and ample storage. An expansive unfinished basement provides endless potential for future customization—whether it's a gym, home theater, or additional living space.
Located just minutes from downtown Parker, Castle Pines, and Castle Rock, you'll enjoy close proximity to top-rated schools, scenic trails, charming parks, upscale shopping, fine dining, and every modern convenience.
Sold for $888,000
$888,000
17077 Desert Wine Lane, Parker, CO 80134
5beds
4,504sqft
Single Family Residence
Built in 2022
6,752 Square Feet Lot
$881,100 Zestimate®
$197/sqft
$3,354 Estimated rent
Home value
$881,100
$837,000 - $925,000
$3,354/mo
Zestimate® history
Owner options
List your home for rent
$3,354/mo
Rent Zestimate®
Find your next renter with Zillow Rental Manager. Plus, with online applications, you can quickly screen prospective tenants – for free.
$3,354/mo
Rent Zestimate®
Refinance and save
$5,290/mo
Est. payment
Refinancing to a lower rate could help reduce your monthly payments and save thousands over the life of the loan.
$5,290/mo
Est. payment
Explore your selling options
Work with a Zillow partner agent
Leverage their expertise and Zillow's premium Showcase listings to get your home seen by more buyers.
Get startedList with your own agent
Get your home in front of millions of buyers by listing it on Zillow.
Learn how to do itSell it yourself
Take full control of how buyers see your home on Zillow by listing For Sale by Owner (FSBO).
List your homeWhat's special
Professionally landscaped backyardVersatile loftLuxurious primary suiteCustom gold hardwareOversized windowsAbundant cabinetrySpa-inspired en-suite bathroom
Zillow last checked:
Listing updated:
Listed by:
Erika Luecke 312-898-7063 erika@apollogroup.com,
eXp Realty, LLC
Bought with:
Jon Ciardella, 40036530
Nutshell Real Estate
Source: REcolorado as distributed by MLS GRID,MLS#: 2289458
Facts & features
Interior
Bedrooms & bathrooms
- Bedrooms: 5
- Bathrooms: 4
- Full bathrooms: 1
- 3/4 bathrooms: 3
- Main level bathrooms: 1
- Main level bedrooms: 1
Primary bedroom
- Level: Upper
- Area: 270 Square Feet
- Dimensions: 18 x 15
Bedroom
- Level: Upper
- Area: 121 Square Feet
- Dimensions: 11 x 11
Bedroom
- Level: Upper
- Area: 165 Square Feet
- Dimensions: 15 x 11
Bedroom
- Level: Upper
- Area: 154 Square Feet
- Dimensions: 14 x 11
Bedroom
- Level: Main
- Area: 182 Square Feet
- Dimensions: 13 x 14
Primary bathroom
- Level: Upper
Bathroom
- Level: Upper
Bathroom
- Level: Upper
Bathroom
- Level: Main
Dining room
- Level: Main
- Area: 165 Square Feet
- Dimensions: 11 x 15
Kitchen
- Level: Main
- Area: 276 Square Feet
- Dimensions: 12 x 23
Laundry
- Level: Upper
- Area: 49 Square Feet
- Dimensions: 7 x 7
Living room
- Level: Main
- Area: 224 Square Feet
- Dimensions: 16 x 14
Loft
- Level: Upper
- Area: 441 Square Feet
- Dimensions: 21 x 21
Mud room
- Level: Main
- Area: 30 Square Feet
- Dimensions: 5 x 6
Heating
- Forced Air, Solar
Cooling
- Central Air
Appliances
- Included: Dishwasher, Disposal, Double Oven, Microwave, Oven, Range, Range Hood, Refrigerator, Water Softener
- Laundry: In Unit
Features
- Ceiling Fan(s), Eat-in Kitchen, High Ceilings, Jack & Jill Bathroom, Kitchen Island, Open Floorplan, Pantry, Primary Suite, Walk-In Closet(s)
- Flooring: Carpet, Vinyl
- Basement: Partial,Unfinished
- Number of fireplaces: 1
- Fireplace features: Gas, Living Room
- Common walls with other units/homes: No Common Walls
Interior area
- Total structure area: 4,504
- Total interior livable area: 4,504 sqft
- Finished area above ground: 3,119
- Finished area below ground: 0
Property
Parking
- Total spaces: 3
- Parking features: Concrete, Electric Vehicle Charging Station(s)
- Attached garage spaces: 3
Features
- Levels: Two
- Stories: 2
- Entry location: Exterior Access
- Patio & porch: Deck, Patio
- Exterior features: Private Yard
- Fencing: Partial
Lot
- Size: 6,752 Square Feet
- Features: Landscaped, Sprinklers In Front, Sprinklers In Rear
Details
- Parcel number: R0613167
- Zoning: RES
- Special conditions: Standard
Construction
Type & style
- Home type: SingleFamily
- Architectural style: Traditional
- Property subtype: Single Family Residence
Materials
- Frame, Stone
- Roof: Composition
Condition
- Year built: 2022
Utilities & green energy
- Sewer: Public Sewer
- Water: Public
- Utilities for property: Cable Available, Natural Gas Available
Community & HOA
Community
- Security: Smart Cameras, Video Doorbell
- Subdivision: Looking Glass
HOA
- Has HOA: Yes
- Amenities included: Fitness Center, Park, Pool
- Services included: On-Site Check In, Recycling, Trash
- HOA fee: $65 monthly
- HOA name: Looking Glass Owners Assoc
- HOA phone: 970-484-0101
Location
- Region: Parker
Financial & listing details
- Price per square foot: $197/sqft
- Tax assessed value: $773,837
- Annual tax amount: $8,409
- Date on market: 7/25/2025
- Listing terms: Cash,Conventional,FHA,VA Loan
- Exclusions: Cafe Refrigerator And Samsung Washer/Dryer, Seller's Personal Property
- Ownership: Individual
- Electric utility on property: Yes
- Road surface type: Paved
Price history
| Date | Event | Price |
|---|---|---|
| 8/22/2025 | Sold | $888,000+2.1%$197/sqft |
Source:  REcolorado as distributed by MLS GRID #2289458 Report a problem REcolorado as distributed by MLS GRID #2289458 Report a problem | ||
| 8/3/2025 | Pending sale | $870,000$193/sqft |
Source: REcolorado as distributed by MLS GRID #2289458 Report a problem | ||
| 7/25/2025 | Listed for sale | $870,000+6.2%$193/sqft |
Source: REcolorado as distributed by MLS GRID #2289458 Report a problem | ||
| 12/5/2022 | Sold | $819,000-8.4%$182/sqft |
Source: Public Record Report a problem | ||
| 5/29/2022 | Listing removed | -- |
Source:  Lennar Homes Report a problem Lennar Homes Report a problem | ||
| 5/27/2022 | Listed for sale | $894,500$199/sqft |
Source: Lennar Homes Report a problem | ||
Public tax history
| Year | Property taxes | Tax assessment |
|---|---|---|
| 2025 | $8,409 +5.9% | $48,360 -6.4% |
| 2024 | $7,940 +136.5% | $51,680 -1% |
| 2023 | $3,357 +81.6% | $52,190 +142.2% |
| 2022 | $1,848 | $21,550 +82.8% |
| 2021 | -- | $11,790 |
Find assessor info on the county website
Neighborhood: 80134
Nearby homes
- $945,0005 bd5 ba4k sqft17057 Desert Wine Ln, Parker, CO 80134Off Market
- $914,1005 bd4 ba5.9k sqft17095 Desert Wine Ln, Parker, CO 80134Off Market

- $813,7005 bd5 ba3.4k sqft17039 Desert Wine Ln, Parker, CO 80134Off Market
- $784,7005 bd2 ba4.2k sqft17101 Desert Wine Ln, Parker, CO 80134Off Market
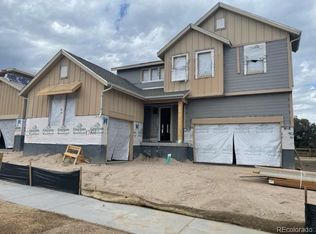
- $805,0005 bd5 ba3.4k sqft17084 Desert Wine Ln, Parker, CO 80134Off Market
- $897,1005 bd4 ba5.9k sqft17111 Desert Wine Ln, Parker, CO 80134Off Market
- $741,4005 bd4 ba3.1k sqft17040 Desert Wine Ln, Parker, CO 80134Off Market
- $732,4004 bd2 ba3.4k sqft17106 Desert Wine Ln, Parker, CO 80134Off Market
Nearby schools
GreatSchools rating
- 5/10Legacy Point Elementary SchoolGrades: PK-5Distance: 1.2 mi
- 6/10Sagewood Middle SchoolGrades: 6-8Distance: 3.8 mi
- 8/10Ponderosa High SchoolGrades: 9-12Distance: 3 mi
Schools provided by the listing agent
- Elementary: Legacy Point
- Middle: Sagewood
- High: Ponderosa
- District: Douglas RE-1
Source: REcolorado as distributed by MLS GRID. This data may not be complete. We recommend contacting the local school district to confirm school assignments for this home.
Get a cash offer in 3 minutes
Find out how much your home could sell for in as little as 3 minutes with a no-obligation cash offer.
Estimated market value
$881,100
Get a cash offer in 3 minutes
Find out how much your home could sell for in as little as 3 minutes with a no-obligation cash offer.
Estimated market value
$881,100
- Colorado
- Douglas County
- Parker
- 80134
- 17077 Desert Wine Lane
Nearby cities
Nearby neighborhoods
Nearby zip codes
Other Parker Topics
